Risa Tips & Tricks: How to Use Our Structural Analysis Software

November 11, 2026

Glass Curtain Wall Design in RISA-3D: Member Design

RISA-3D can support the analysis of aluminum framing for glass curtain wall systems using its member modeling, loading, and custom section capabilities. Although the program does not include dedicated curtain wall tools, these existing features provide a practical and customizable workflow for evaluating framing forces, stresses, and deflections. The following tips provide general guidance for engineers modeling a section of curtain wall, rather than a prescribed design method. Apply engineering judgment when selecting modeling assumptions, interpreting results, and completing external checks. Establish a Framing Model A framing only model focuses on the structural members without introducing glass panel stiffness. This simplifies the model and allows the engineer to select and verify an appropriate load distribution from the glass to the framing. The glass stresses, deflections, and capacity will be evaluated separately. Draw structural members to represent the curtain wall geometry, and assign boundary conditions to reflect the assumed attachment points. Review member orientation and connectivity before applying loads. Apply Loading Area loads provide a convenient way to apply loading to the framing. RISA-3D distributes area loads to members within the loaded region based on the tributary area. Verify the load direction and review the generated transient basic load cases to…

Read More

RISA-3D (11)

October 30, 2020

AISC 341-16 & AISC 358-16 now included in RISA-3D

The AISC 341-16 and AISC 358-16 Edition changes have been implemented into...
Read More
October 30, 2020

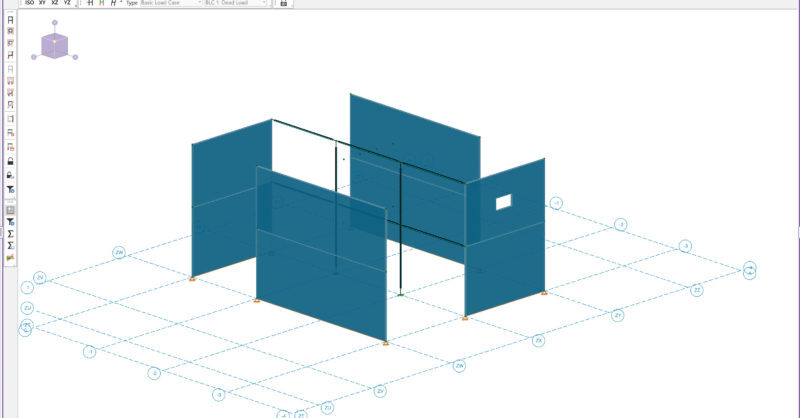
Cold Formed Steel Wall Design Now Available

Cold-formed steel framing is a durable, reliable and cost-effective option...

Read More
October 30, 2020

Scaling Factor for Basic Load Cases

The ability to apply a scaling factor to an entire Basic Load Case in the...
Read More
October 29, 2020

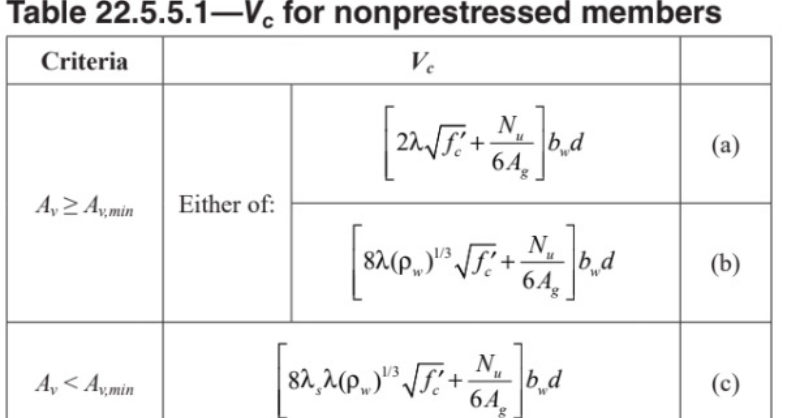
Shear Strength of Concrete (Vc) per ACI 318-19

The new ACI 318-19 code has been implemented into RISA-3D v19, RISAFloor...
Read More
October 29, 2020

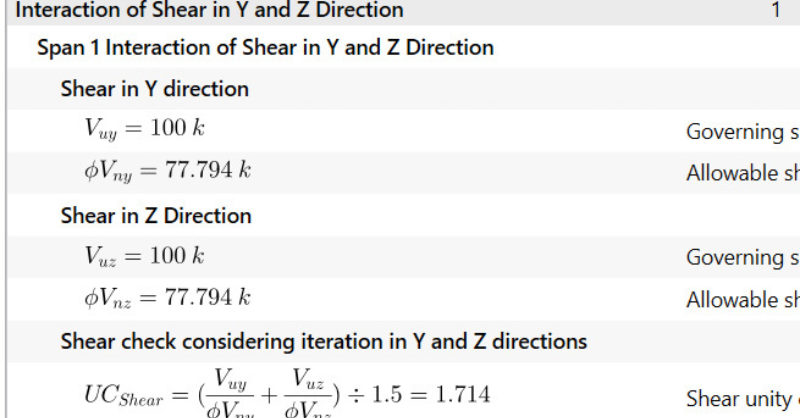
Interaction of Shear Forces Acting Along Orthogonal Axes in Concrete

Recent tests and analytical results for concrete columns have indicated...

Read More
October 15, 2020

WEBINAR: What's New in the RISA Building System

Watch the recording of our webinar to learn how new versions of RISA-3D,...

Read More
October 15, 2020

LIVE ONLINE TRAINING: Introducing the RISA-3D Quick Start Course

The Quick Start Course is a 4-hour introduction to the basic features and...
Read More
October 01, 2020

Designing Pultruded FRP Structures Using RISA-3D and PulCalc

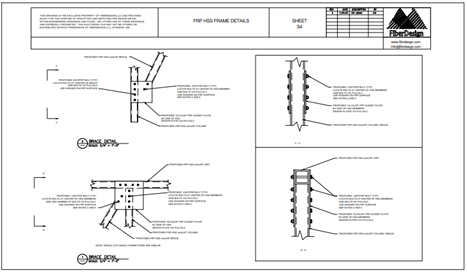
Overview FRP or Fiber Reinforced Polymer (thermoset) composite materials...
Read More
September 15, 2020

CD Factor for Wood Hold-Downs

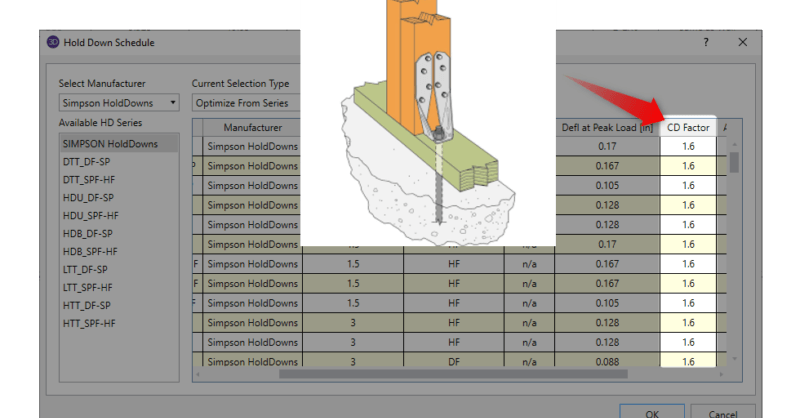
If you have utilized Hold-Down's in RISA-3D, you have mostly likely...

Read More

Subscribe to Our Newsletter

Our monthly "Structural Moment" newsletter is the best way to keep up with RISA’s product updates, new releases, new features, training events, webinars and more...