Risa Tips & Tricks: How to Use Our Structural Analysis Software

September 3, 2026

How RISA Helps Structural Engineers Coordinate Designs with the Field

Structural drawings rarely tell the whole story. On a jobsite, conditions change, conflicts emerge, and plans evolve in real time. What begins as a clean design often requires adjustments, collaboration, and hard work to bring it fully to life. At RISA, we are committed to supporting better structures from design through construction. With integrated design features and practical tools, RISA helps engineers collaborate more efficiently with the teams onsite by reducing rework, saving time, and improving constructability. Adapting to Jobsite Conditions Even the best designs encounter unexpected conditions in the field. Whether it’s shifting a beam due to an existing conflict or revising a footing due to soil conditions, designs must adapt. In these moments, speed and confidence matter. With RISA’s flexible modeling and modification tools allow engineers to quickly update designs and confidently validate changes. This adjustability minimizes downtime, helps crews stay productive, and keeps the project on track. Clash Detection Integration One of the most common sources of jobsite frustration and delay is discovering conflicts too late. A beam overlapping with existing ductwork or a column that doesn’t align with a wall can lead to costly rework in the field. With RISA’s seamless integration with Revit, engineers can…

Read More

Featured (4)

September 04, 2025

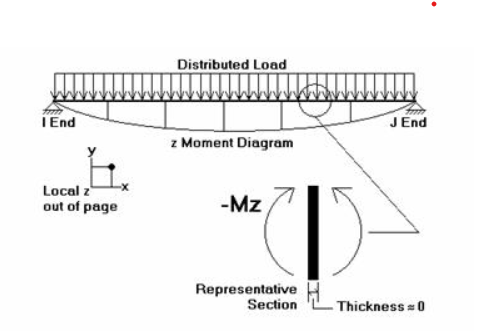
Understanding Sign Conventions for Members Across RISA Software

RISA software products use different sign conventions depending on the...

Read More
September 04, 2025

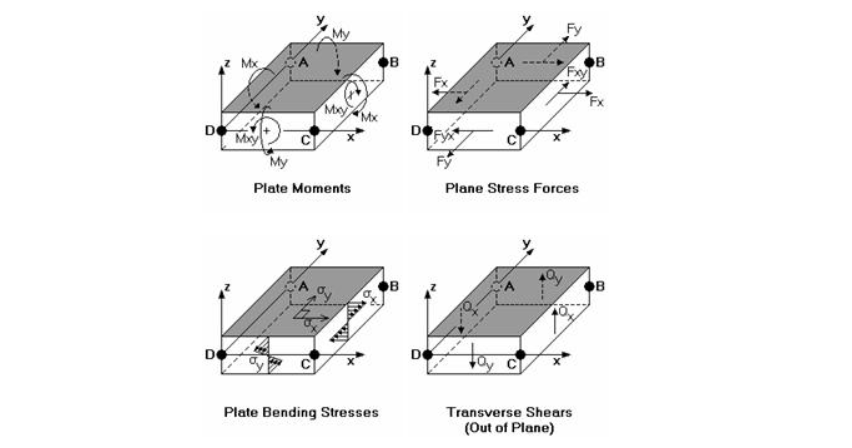
Understanding Sign Conventions for Wall Panels & Plates in RISA

While members (beams and columns) follow conventions tied to their local...

Read More
Slab vs spread footing in RISAFoundation
July 29, 2025

Slab vs. Spread Footing in RISAFoundation: What's the Difference?

We often get asked: “Should I model my foundation as a slab or a spread...

Read More
July 22, 2025

Designing Light-Framed Structures: Tips for Wood & CFS

Light-framed construction has become increasingly prevalent in mid-rise...

Read More
July 17, 2025

How RISA-3D Handles Wall Surface Loads at Openings

When designing shear walls in RISA-3D, it’s common to add surface...

Read More
July 15, 2025

RISAConnection in Practice

Steel buildings are rarely simple—and the connections that tie them...

Read More
June 24, 2025

Rethinking Tall Building Design

In structural engineering, few design challenges are as rewarding—or as...

Read More
June 17, 2025

Understanding Plate and Member Interaction in RISA

When modeling plate elements alongside member elements in RISA, users may...

Read More

Subscribe to Our Newsletter

Our monthly "Structural Moment" newsletter is the best way to keep up with RISA’s product updates, new releases, new features, training events, webinars and more...