Rapid Generation of Column and Middle Strips in ADAPT-Builder
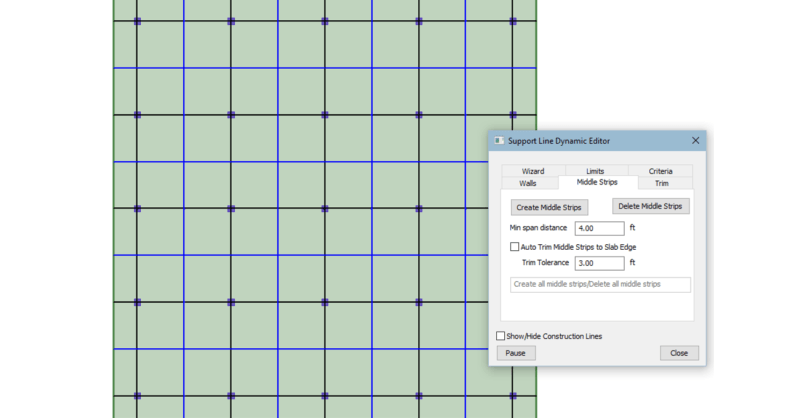
A key feature to the design process for two-way slabs, either RC or PT, in...
L-shaped buildings can present unique design challenges because of their asymmetric geometry. One such challenge is the distribution of lateral loads especially when utilizing a flexible diaphragm. For background on flexible diaphragm load distribution, refer to the related article below for some details on the load distribution based on beam layout. L-shaped buildings require additional assumptions and clarifications from the general beam layout guidance described there. The program uses different distribution methods for wind and seismic loads based on the application of the load type. Wind load is generated using the full building face dimensions, while seismic load is generated using mass tributary area. In both cases, the generated loads are assigned to the lateral framing members that define each diaphragm region. The following sections compare three conditions: the theoretical distribution based on engineering fundamentals, the distribution generated by an initial integrated RISAFloor and RISA-3D model, and the distribution after modifying the member designation assumptions. Each condition uses the same floor plan, with equal-sized bays and lateral frame lines shown in red. Theoretical Results To understand and verify how RISA distributes lateral loads, first establish the theoretical distribution for an L-shaped building with a flexible diaphragm. These theoretical values provide…
Read More
A key feature to the design process for two-way slabs, either RC or PT, in...
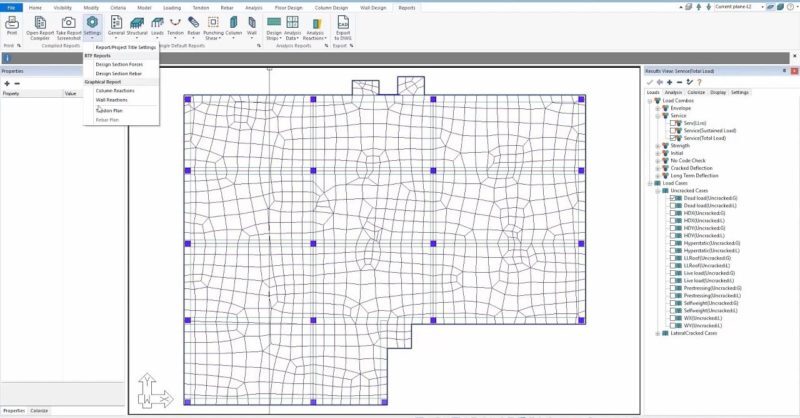
ADAPT-Builder 2020 includes new enhancements to the compile report...
Punching shear of two-way reinforced concrete and post-tensioned slabs is...
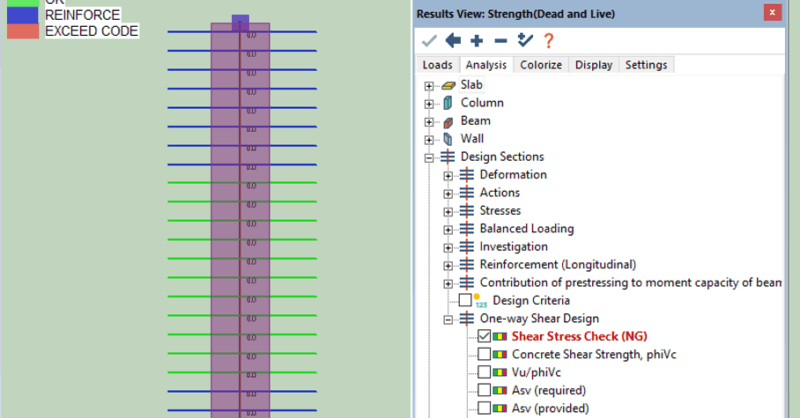
The ability to quickly evaluate results and make data-based design...
More and more, commercial buildings are being designed as combined-use...
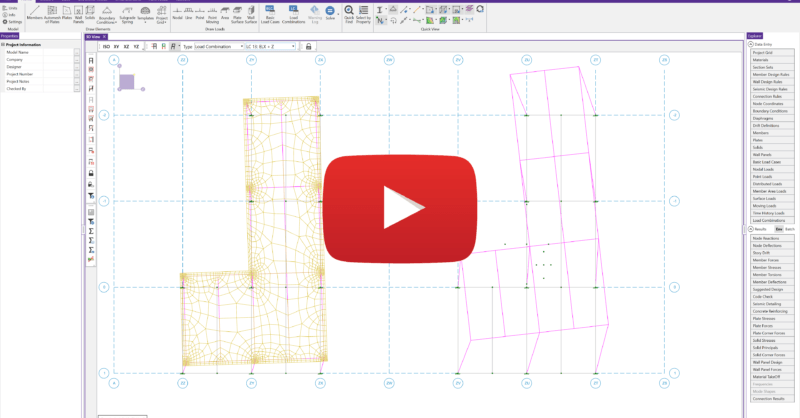
The latest releases of RISAFloor (Version 15.0.1) and RISA-3D (Version...
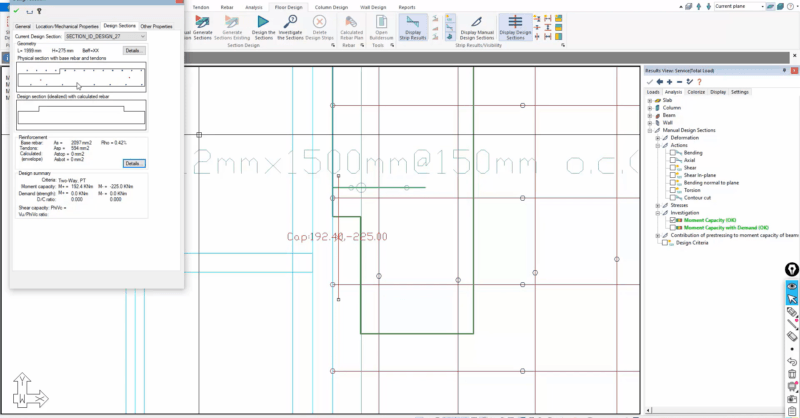
In this video, the calculated moment capacity of a slab with base...
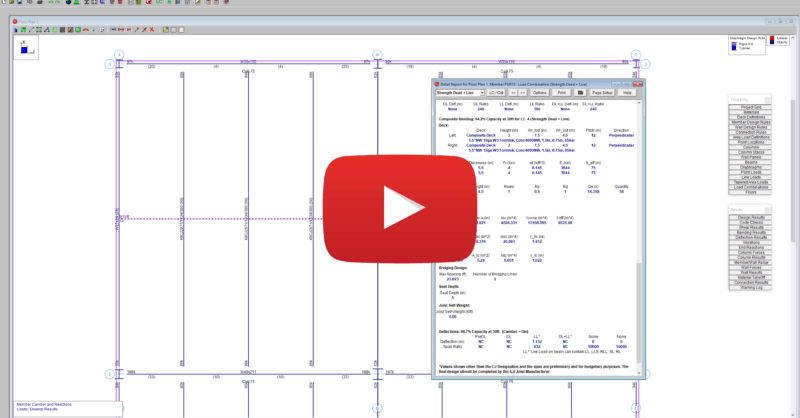
RISAFloor now includes the ability for engineers to model with and design...
The new ACI 318-19 concrete code has been implemented into RISA-3D v19,...
Our monthly "Structural Moment" newsletter is the best way to keep up with RISA’s product updates, new releases, new features, training events, webinars and more...