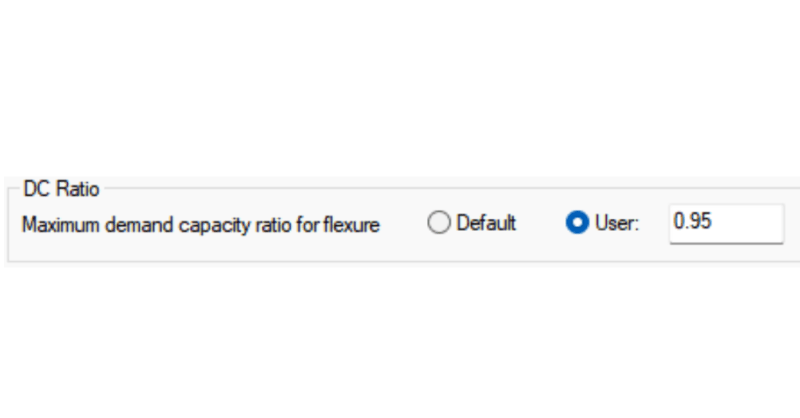
User Defined Maximum DCR in ADAPT-Builder
ADAPT-Builder has historically been hard coded to design reinforcement for...
L-shaped buildings can present unique design challenges because of their asymmetric geometry. One such challenge is the distribution of lateral loads especially when utilizing a flexible diaphragm. For background on flexible diaphragm load distribution, refer to the related article below for some details on the load distribution based on beam layout. L-shaped buildings require additional assumptions and clarifications from the general beam layout guidance described there. The program uses different distribution methods for wind and seismic loads based on the application of the load type. Wind load is generated using the full building face dimensions, while seismic load is generated using mass tributary area. In both cases, the generated loads are assigned to the lateral framing members that define each diaphragm region. The following sections compare three conditions: the theoretical distribution based on engineering fundamentals, the distribution generated by an initial integrated RISAFloor and RISA-3D model, and the distribution after modifying the member designation assumptions. Each condition uses the same floor plan, with equal-sized bays and lateral frame lines shown in red. Theoretical Results To understand and verify how RISA distributes lateral loads, first establish the theoretical distribution for an L-shaped building with a flexible diaphragm. These theoretical values provide…
Read More
ADAPT-Builder has historically been hard coded to design reinforcement for...
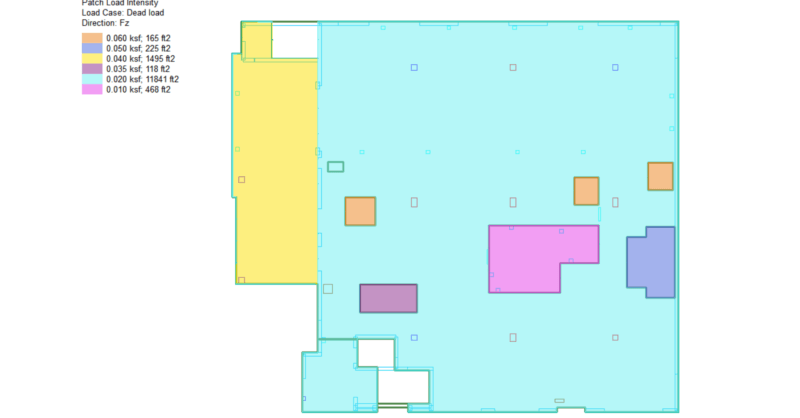
In ADAPT-Builder v21.0.1 the Colorize Grid has been improved to allow for...
Learn how to load and design individual masonry and concrete retaining...
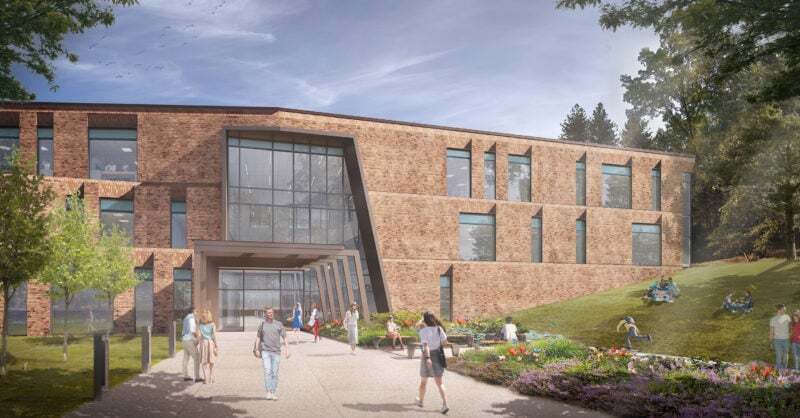
Learn how Kloesel Engineering, P.A. used RISAFloor for a multi-story...
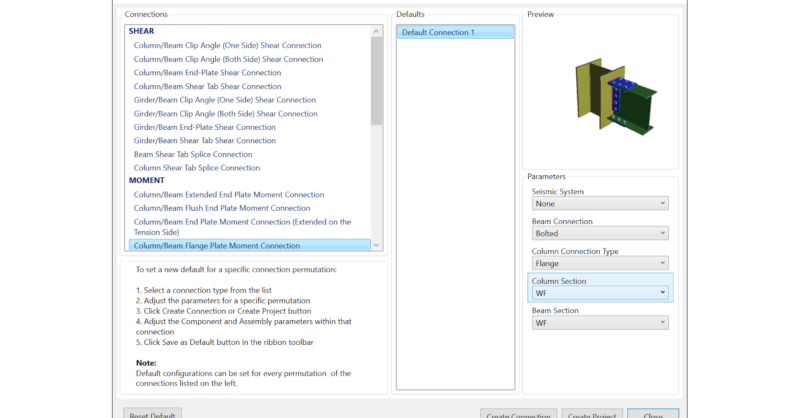
The new connection details view, and defaults viewer in RISAConnection...
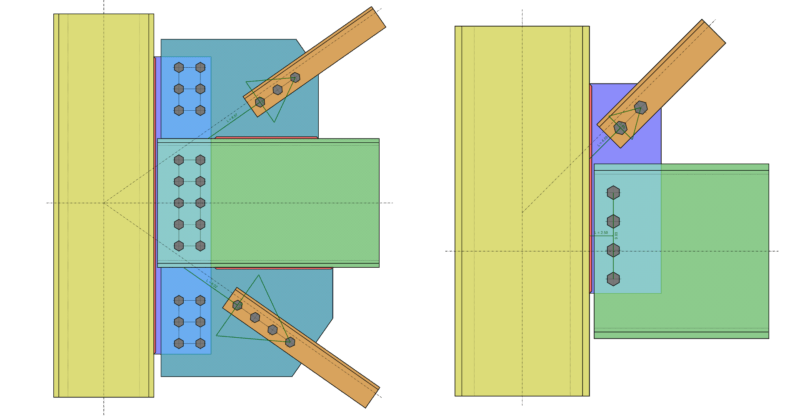
RISAConnection Version 13 now includes the ability to define vertical...
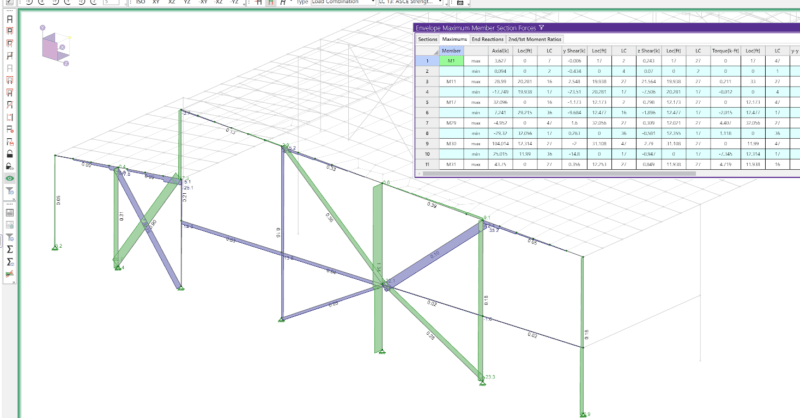
RISA-3D is a robust tool for the analysis and design of a variety of...
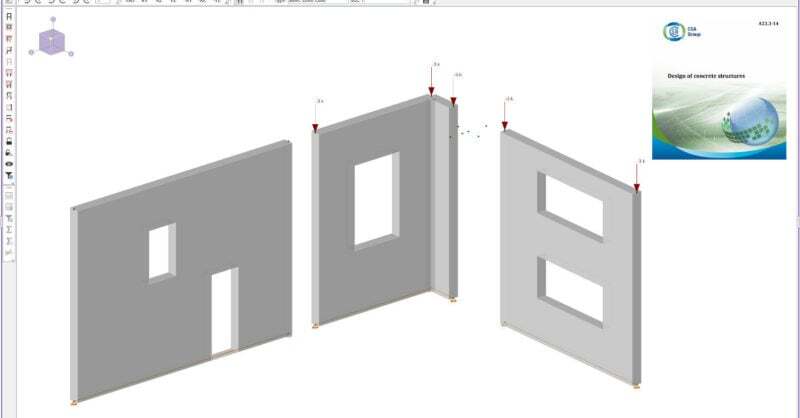
The CSA A23.3-14 Concrete Design Code has been implemented into RISA-3D...
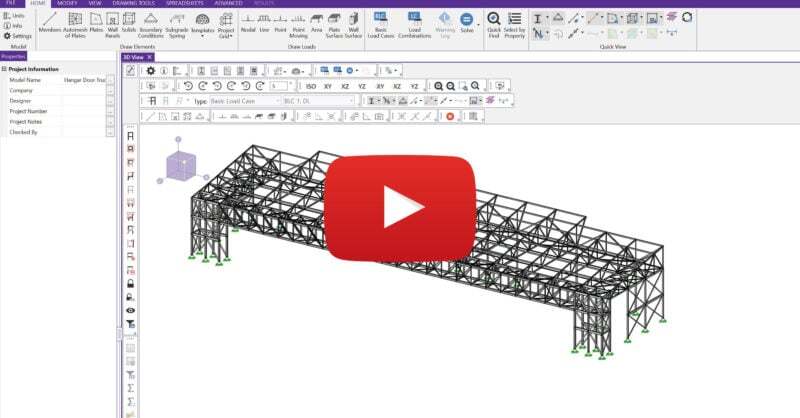
RISA-3D Version 20 now includes the ability to customize the view toolbar...
Our monthly "Structural Moment" newsletter is the best way to keep up with RISA’s product updates, new releases, new features, training events, webinars and more...