Risa Tips & Tricks: How to Use Our Structural Analysis Software

August 11, 2026

Wall Panel Boundary Conditions: Frequently Asked Questions

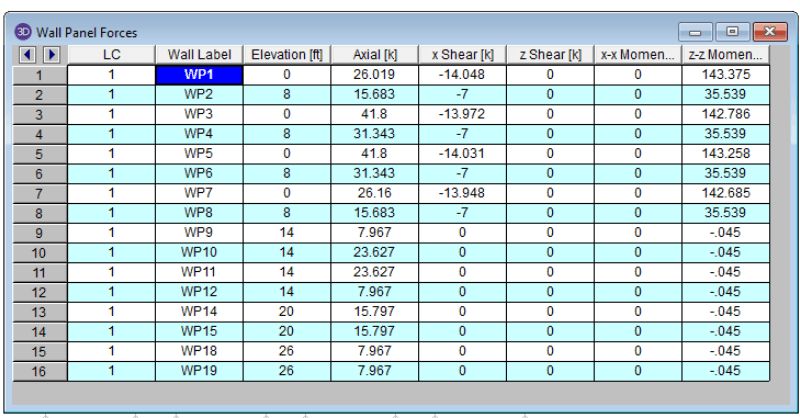
Wall panels in RISA-3D let engineers design and analyze multiple structural systems in a single model. Correctly applying boundary conditions at wall panels is critical to accurately represent the structure’s behavior. This FAQ answers common questions about how to set up wall panel boundary conditions and how RISA-3D handles them in the analysis. How do I apply continuous boundary conditions along a wall panel edge? 1. Open the Wall Panel Editor Double click on the wall panel in the 3D view to open editor Use this editor to customize the wall panel including adding openings, changing materials, and assigning boundary conditions 2. Select Boundary Conditions Click the Boundary Conditions button in the upper left corner under the Walls tab Use one of the preset options as a starting point: Free, Fixed, Pinned, or Roller For custom restraints, set each degree of freedom (DOF) to Reaction or Free 3. Assign Boundary Condition at an edge Click on a snap point along the edge of the wall where you'd like to apply the boundary condition The boundary condition will be applied to the entire length of the edge selected Once assigned, the wall boundary condition will show in orange in the model…

Read More

December 09, 2015

Envelope Detail Report Results

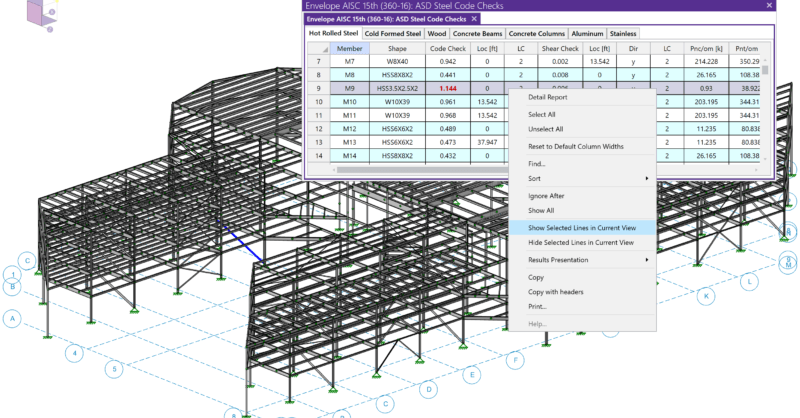
RISA-3D v14 introduced envelope detail reports for all material members....

Read More
November 24, 2015

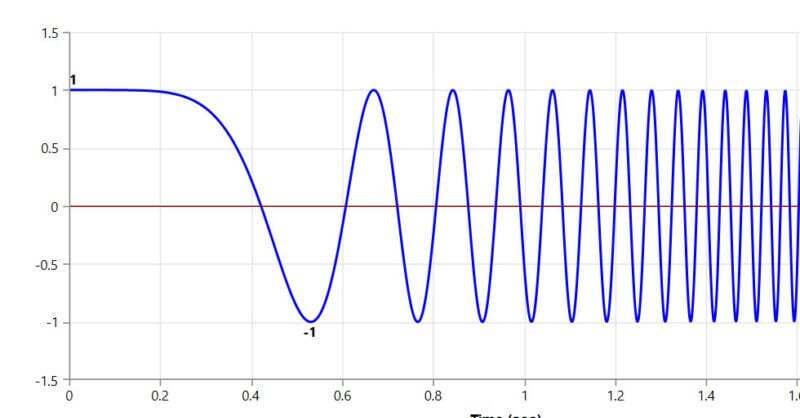
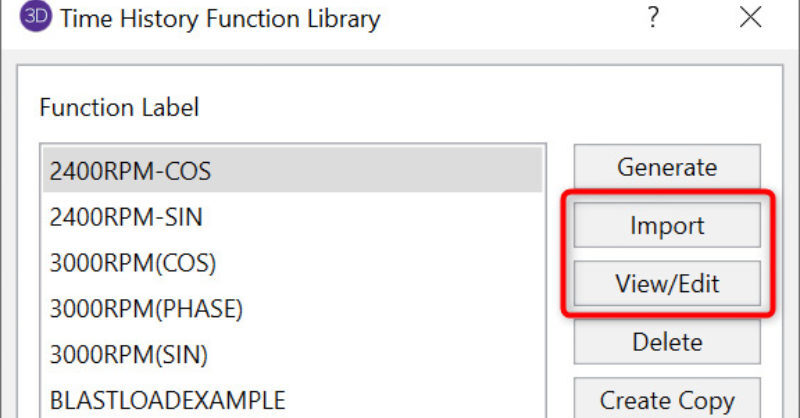
Making a Time History Animation Video

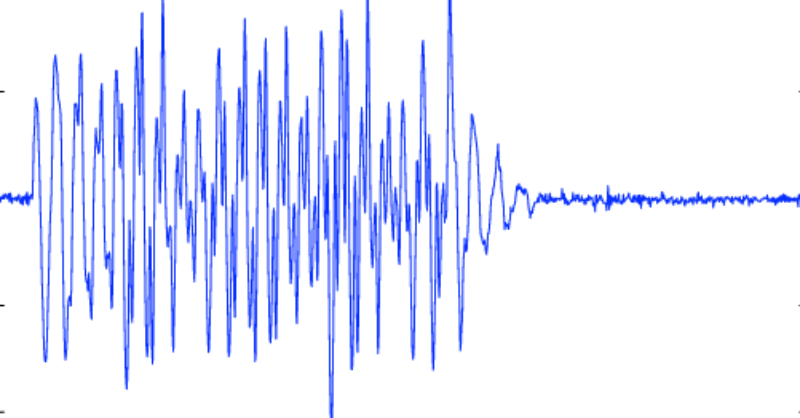
Time history analysis solves for normal analysis results (joint...

Read More
November 19, 2015

Battered Retaining Wall Design

The batter dimensions can be set from Wall Footing Definitions:

Read More
November 10, 2015

How Do I Define Specific Member Sizes in RISAFloor?

RISAFloor is a design program in which it takes basic shape criteria about...

Read More
November 03, 2015

How to Investigate the Design Strip Results in RISAFoundation

In RISAFoundation, Design Strips are used to create regions in a slab for...

Read More
October 28, 2015

Tolerance Between SP Joists vs. Normal Joists

Have you been in RISAFloor performing a steel product design and noticed...

Read More
September 22, 2015

Why Did the Wood Design Values Drop?

You may notice discrepancies in the wood design values when comparing RISA...

Read More
September 16, 2015

How RISA-3D Calculates Member Deflection Ratios

After solving a model, you will see in the Member Deflections spreadsheet...

Read More
September 09, 2015

Why don’t the Beams in my Frame have axial force?

The beams in a lateral force resisting system, such as a braced frame or...

Read More

Subscribe to Our Newsletter

Our monthly "Structural Moment" newsletter is the best way to keep up with RISA’s product updates, new releases, new features, training events, webinars and more...