Risa Tips & Tricks: How to Use Our Structural Analysis Software

November 11, 2026

Glass Curtain Wall Design in RISA-3D: Member Design

RISA-3D can support the analysis of aluminum framing for glass curtain wall systems using its member modeling, loading, and custom section capabilities. Although the program does not include dedicated curtain wall tools, these existing features provide a practical and customizable workflow for evaluating framing forces, stresses, and deflections. The following tips provide general guidance for engineers modeling a section of curtain wall, rather than a prescribed design method. Apply engineering judgment when selecting modeling assumptions, interpreting results, and completing external checks. Establish a Framing Model A framing only model focuses on the structural members without introducing glass panel stiffness. This simplifies the model and allows the engineer to select and verify an appropriate load distribution from the glass to the framing. The glass stresses, deflections, and capacity will be evaluated separately. Draw structural members to represent the curtain wall geometry, and assign boundary conditions to reflect the assumed attachment points. Review member orientation and connectivity before applying loads. Apply Loading Area loads provide a convenient way to apply loading to the framing. RISA-3D distributes area loads to members within the loaded region based on the tributary area. Verify the load direction and review the generated transient basic load cases to…

Read More

November 03, 2026

Technical Support Team: Frequently Asked Questions

RISA technical support provides engineering focused help for users of RISA...

Read More
October 29, 2026

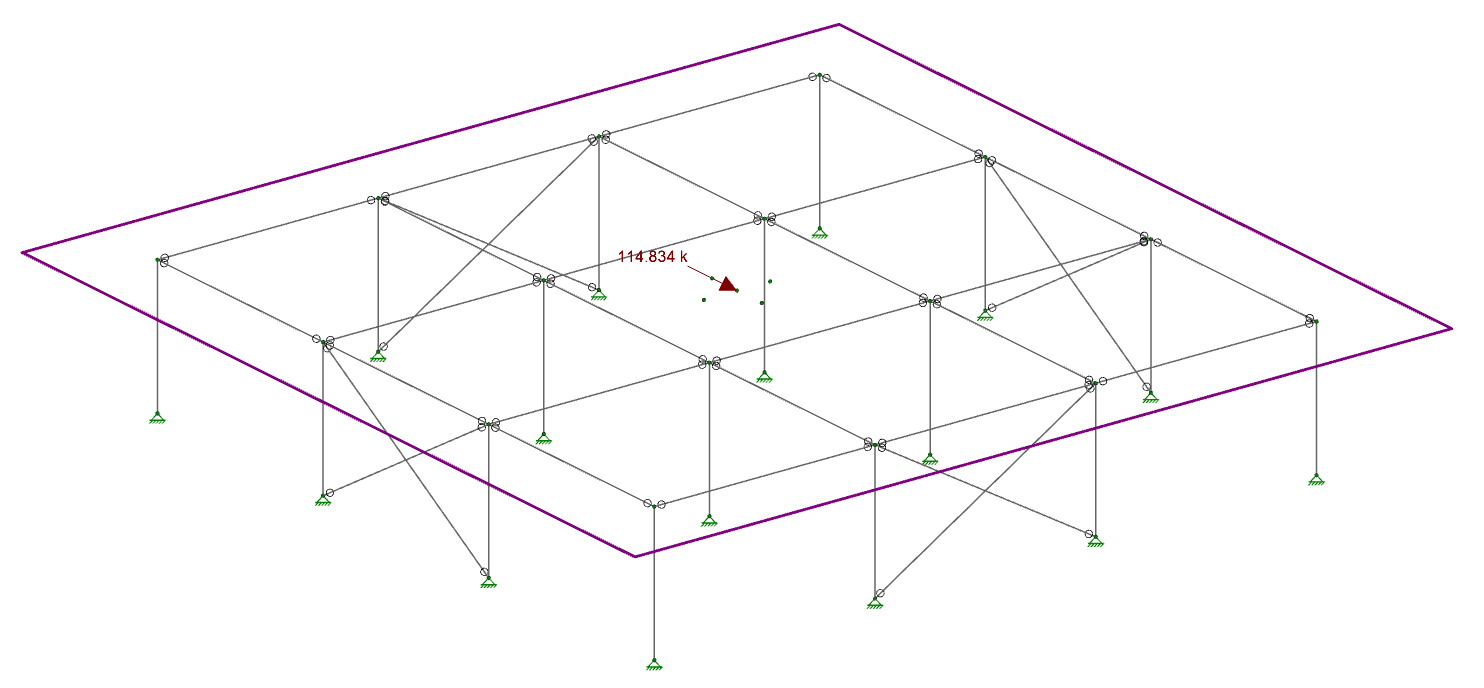
5 Frightening RISA-3D Modeling Errors That Can Haunt Your Results

Spooky season is here with ghastly ghosts, glowing jack-o’-lanterns, and...
Read More
October 26, 2026

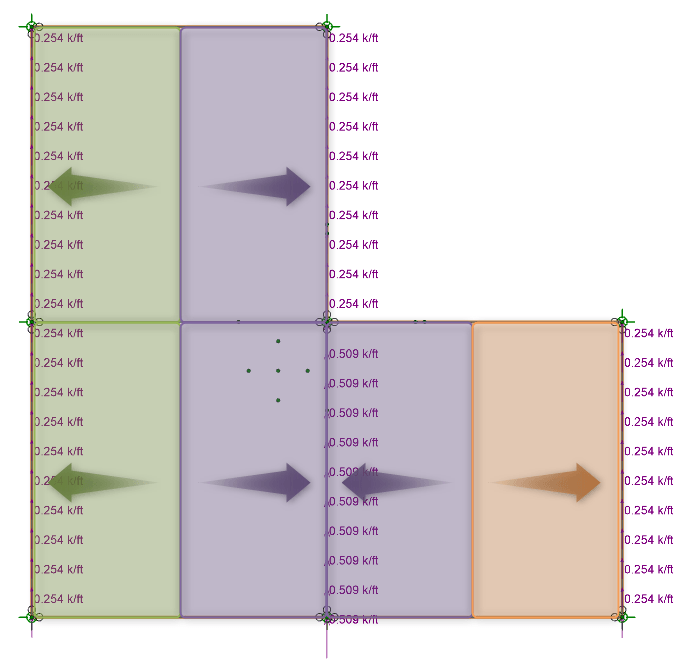
Guide To: Manually Applying Lateral Loads to a Rigid Diaphragm in RISA-3D

Rigid diaphragms in RISA-3D distribute lateral loads across a floor...
Read More
October 13, 2026

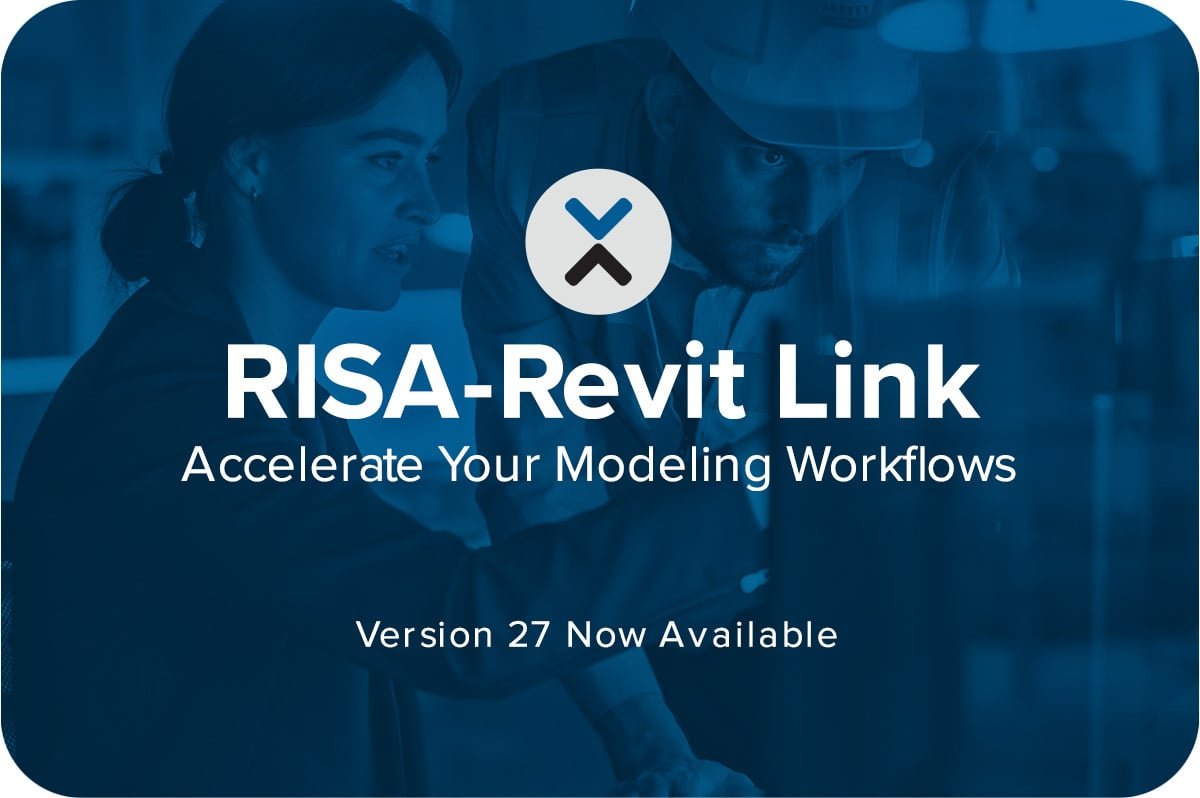
Guide To: Flexible Diaphragm Load Distribution for L-Shaped Buildings in RISA

L-shaped buildings can present unique design challenges because of their...
Read More
October 08, 2026

RISA-Revit 2027 Link Now Available

RISA is pleased to announce the release of the updated RISA-Revit Link...

Read More
October 06, 2026

New Features in the RISA Customer Portal Release

The redesigned Customer Portal provides the information you need to...

Read More
September 24, 2026

One Model, Many Materials: Understanding Multi-Material Structural Design with Integrated Design Tools

Modern building design is increasingly defined by hybrid systems....

Read More
September 23, 2026

What Happens During a RISA Solution Session?

Exploring a new structural design software purchase? If you’ve ever...
Read More
September 16, 2026

Modeling with Confidence: Understanding Nodes in RISA-3D

Nodes may be small, but they have an outsized impact on your RISA-3D...

Read More

Subscribe to Our Newsletter

Our monthly "Structural Moment" newsletter is the best way to keep up with RISA’s product updates, new releases, new features, training events, webinars and more...