Risa Tips & Tricks: How to Use Our Structural Analysis Software

September 24, 2026

One Model, Many Materials: Understanding Multi-Material Structural Design with Integrated Design Tools

Modern building design is increasingly defined by hybrid systems. Engineers are combining multiple building materials within a single structure to meet demands for efficiency, constructability, and performance. This approach allows each material to be used where it performs best, but it also introduces a level of complexity. Coordinating different material behaviors within one structural system and load path is no longer a niche challenge. It is becoming standard practice. What is Multi-Material Structural Design Multi-material structural design is the practice of using different building materials in one coordinated structural system so that load paths, stiffness, and movement are all working together. In real projects, this shows up as: Mass timber framing on top of a concrete podium Steel transfer beams carrying concrete slabs above Masonry cores tied into wood gravity framing These systems are now common in commercial and residential projects, especially as teams look for more sustainable and efficient buildings. Why Multi-Material Design Matters Using multiple materials allows engineers to fine-tune structural systems and capitalize on the best attributes of each material. Multi-material structural systems help you: Provide stiffness where you need it, such as at a concrete core Allow for long spans and complex geometries by utilizing steel…

Read More

March 26, 2021

Video: Design Buckling Restrained Braced Frames in RISA-3D

The ability to design buckling restrained braced frames has been added to...
Read More
March 26, 2021

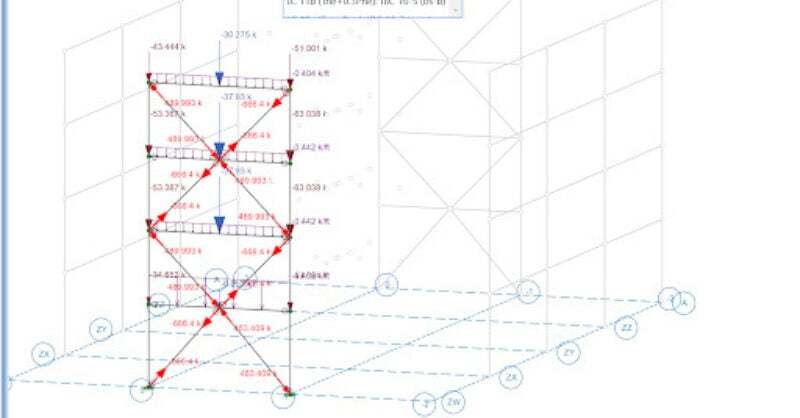
Buckling Restrained Braced (BRB) Frames in RISA-3D

The ability to design buckling restrained braced frames has been added to...
Read More
March 26, 2021

Capacity Limited Design in RISA-3D

With the release of RISA-3D v19.0.2, you can now design special...
Read More
March 17, 2021

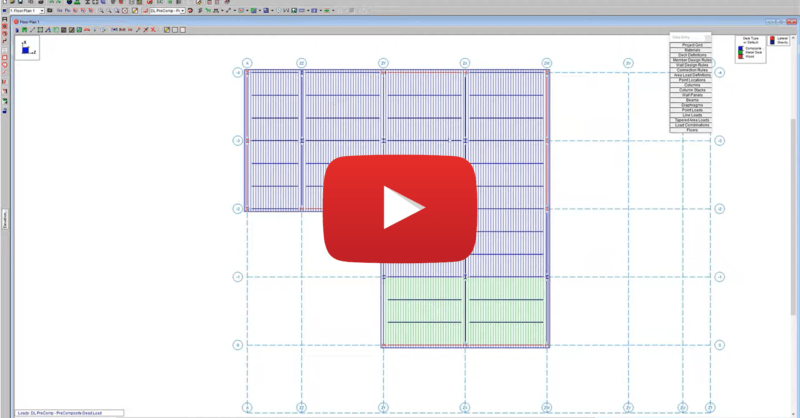
Video: Understanding Deck Types and Area Loads in RISAFloor

Occasionally buildings will have different types of decks as well as...
Read More
March 12, 2021

ADAPT-PT/RC Version 20.0 is now available!

Updated Design Codes: ACI 318-19 ADAPT-PT/RC has been updated to include...
Read More
March 10, 2021

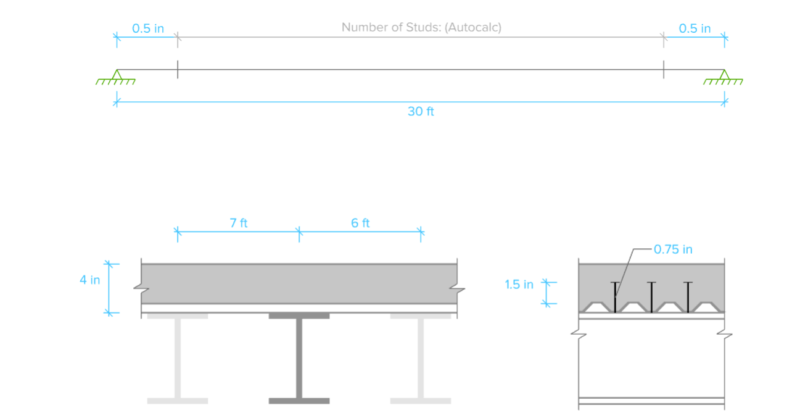
Composite Steel Beam Design in RISACalc

Composite steel beam design is now available in RISACalc per the AISC and...

Read More
March 05, 2021

Display Enveloped Contour Diagrams for Soil Pressure

RISAFoundation has the ability to display the enveloped contour diagram...

Read More
March 04, 2021

Video: Composite Steel Beam Design in RISACalc

Learn how to load and design individual composite beams according to AISC...

Read More
March 04, 2021

WEBINAR: Web Based Component Design with RISACalc

The new RISACalc allows users to analyze single members (beams, columns &...

Read More

Subscribe to Our Newsletter

Our monthly "Structural Moment" newsletter is the best way to keep up with RISA’s product updates, new releases, new features, training events, webinars and more...