


 By: RISA
Designing Built-Up Sections using RISA-3D
Use RISASection to find the properties of built-up steel sections, then...
RISA-3D can support the analysis of aluminum framing for glass curtain wall systems using its member modeling, loading, and custom section capabilities. Although the program does not include dedicated curtain wall tools, these existing features provide a practical and customizable workflow for evaluating framing forces, stresses, and deflections.
The following tips provide general guidance for engineers modeling a section of curtain wall, rather than a prescribed design method. Apply engineering judgment when selecting modeling assumptions, interpreting results, and completing external checks.
A framing only model focuses on the structural members without introducing glass panel stiffness. This simplifies the model and allows the engineer to select and verify an appropriate load distribution from the glass to the framing. The glass stresses, deflections, and capacity will be evaluated separately.
Draw structural members to represent the curtain wall geometry, and assign boundary conditions to reflect the assumed attachment points. Review member orientation and connectivity before applying loads.
Area loads provide a convenient way to apply loading to the framing. RISA-3D distributes area loads to members within the loaded region based on the tributary area. Verify the load direction and review the generated transient basic load cases to confirm that the distribution matches the intended load path.
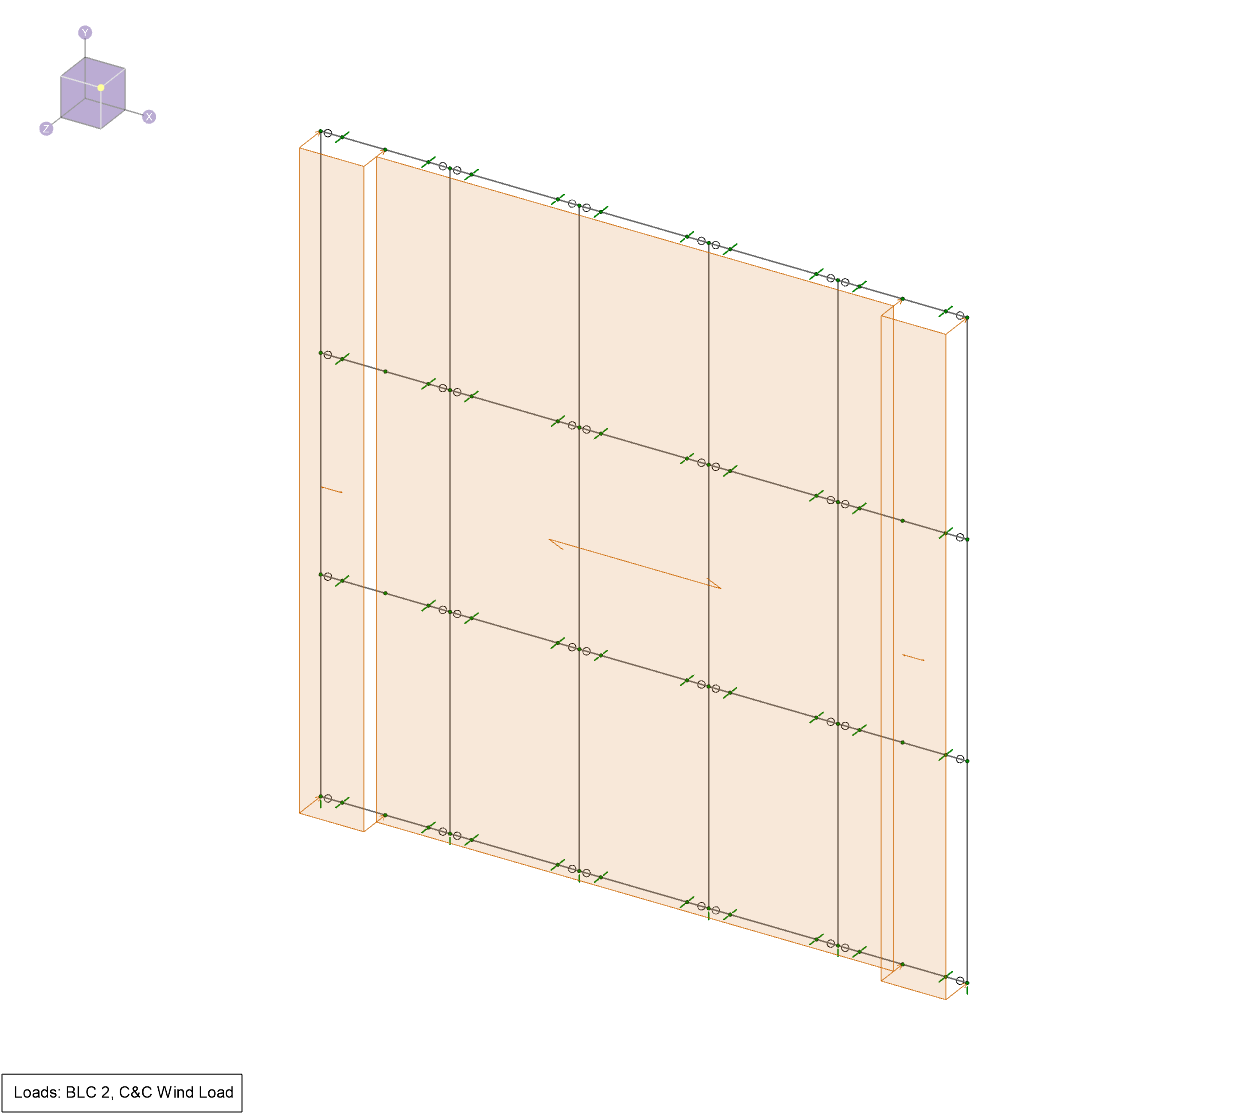
Determine components-and-cladding wind pressures outside RISA-3D, then apply them to the appropriate façade regions using area loads. To easily help define the wind pressure regions, add nodes at zone boundary locations. Apply the specified pressure to each region and verify the resulting attribution.
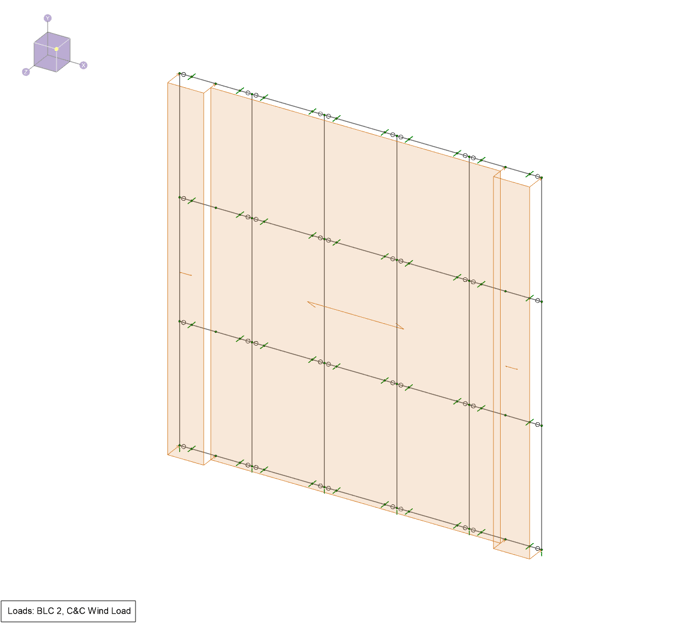
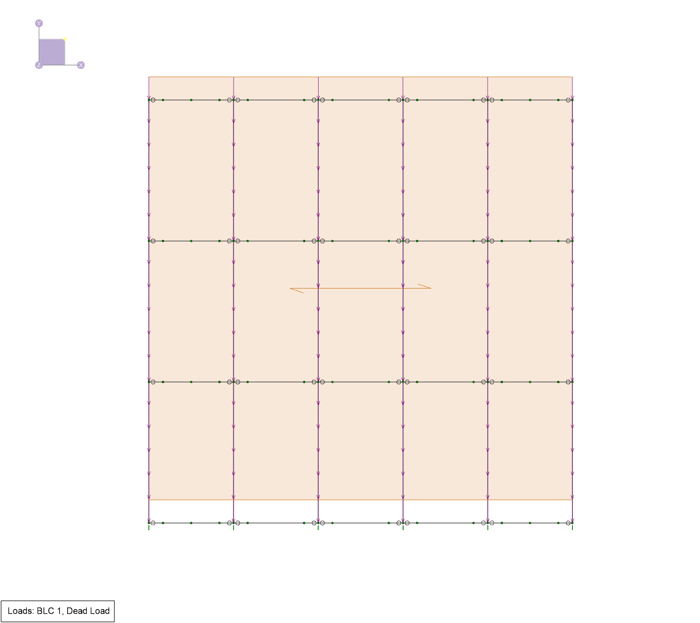
Because the glass is not explicitly modeled, apply its weight externally to the framing. Use area loads, distributed line loads, concentrated point loads, or a combination of all three to represent the glass weight. The load application methodology will depend on the glass support points, and engineers should confirm that the resulting dead load distribution matches the intended support conditions.
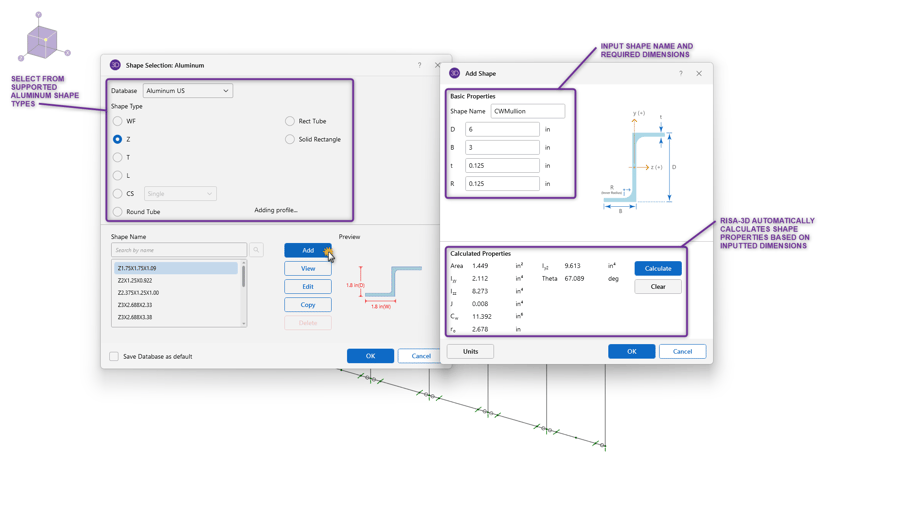
Curtain wall framing often uses custom aluminum extrusions that are not available in the standard shape database. Select a workflow based on whether the extrusion fits a supported aluminum shape category or requires an analysis only representation.
If the extrusion fits a supported aluminum shape category, add a custom shape within RISA-3D’s built-in aluminum shape database. Input the dimensions required for the selected shape type. RISA-3D calculates section properties for user-defined shapes within supported shape categories and performs applicable aluminum design checks. When completing design checks in the program, confirm that the selected category represents the extrusion, review member unbraced lengths, and verify other design parameters to ensure they reflect intended conditions.
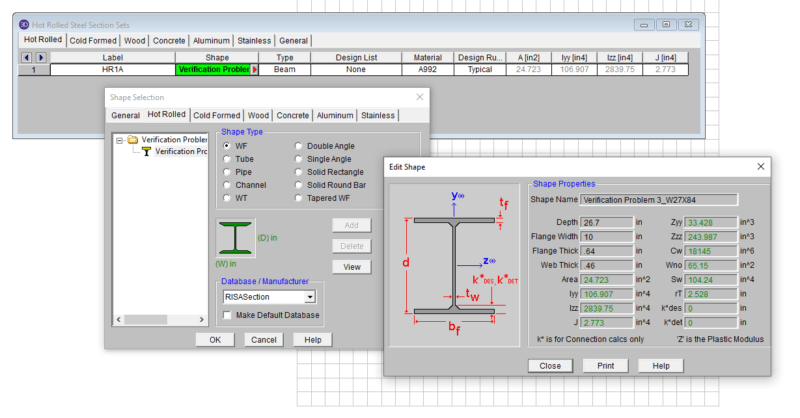
For more unique shape types, use RISASection in conjunction with RISA-3D. RISASection calculates the properties of a custom cross-section and imports them into RISA-3D. This workflow supports both the General and Hot Rolled material classifications in RISASection.
To utilize the integration, assign the General material to your custom shape, and define material properties that represent the intended aluminum stiffness. Analyze the member, then use the resulting forces and deflections to complete the required section checks externally. General members do not receive automated code checks. See “How to Create a Custom Shape in RISA-3D” and “How to Import a RISASection Shape into RISA-3D” for additional guidance.
Before using the results, confirm:
RISA-3D provides a flexible foundation for curtain wall framing analysis through loading tools, member modeling, and custom section workflows. The key is to align those tools with the intended structural behavior and distinguish between supported member design and checks needing to be completed externally.
For help with loading, member modeling, or custom section setup, contact RISA’s technical support team through Reach an Engineer.

Use RISASection to find the properties of built-up steel sections, then...
When you have a plate model for a slab or wall in RISA-3D, the...

RISA has now incorporated the tapered member design provisions from...