


 By: RISA
How to Apply the Seismic Provisions in RISA-3D
The Seismic Provisions in RISA-3D will check various design and code...
In RISA-3D we now have the ability to design concrete shear walls for seismic forces.
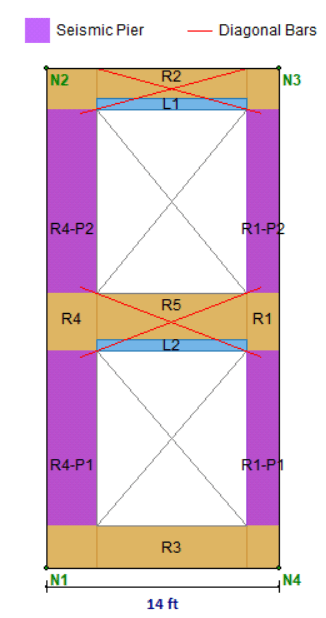
There are 3 main aspects to concrete shear wall design. We will explain them here.
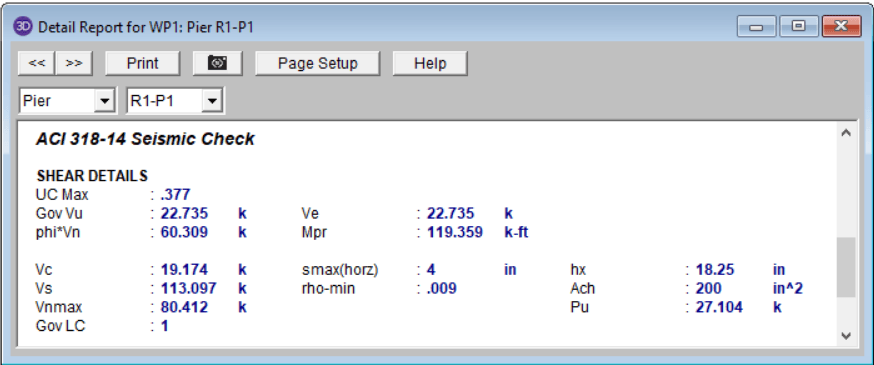
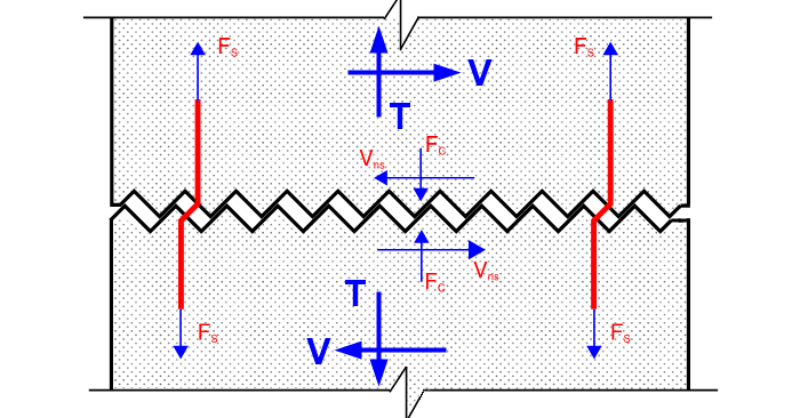
Pier Design: ACI 318-14 Section 18.10.8 defines the wall pier design parameters.
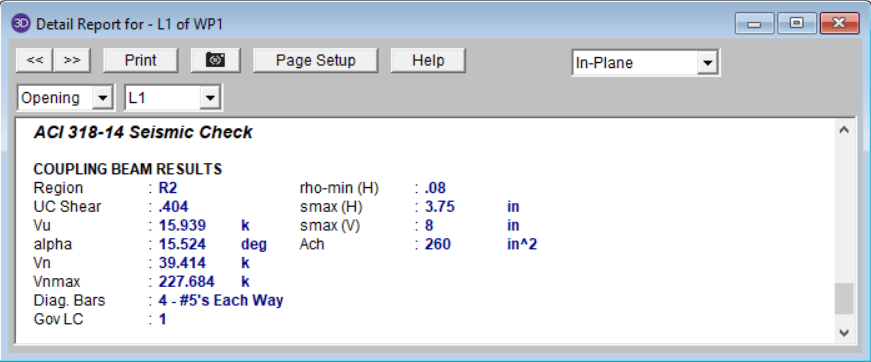
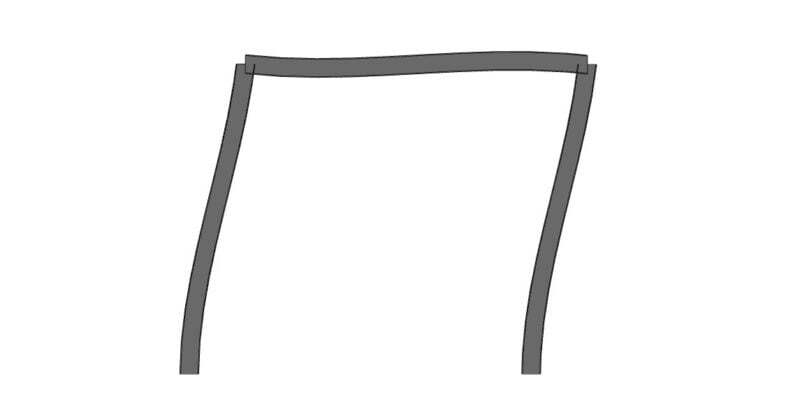
Coupling Beam Design: ACI 318-14 Section 18.10.7 defines the coupling beam design parameters.
Boundary Zone Design: ACI 318-14 Section 18.10.6 defines the boundary zone design parameters. Currently RISA-3D determines whether a boundary zone is required or not per Section 18.10.6.3.
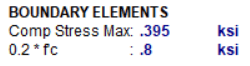
These results are then condensed into a single code spreadsheet view complete with code checks.
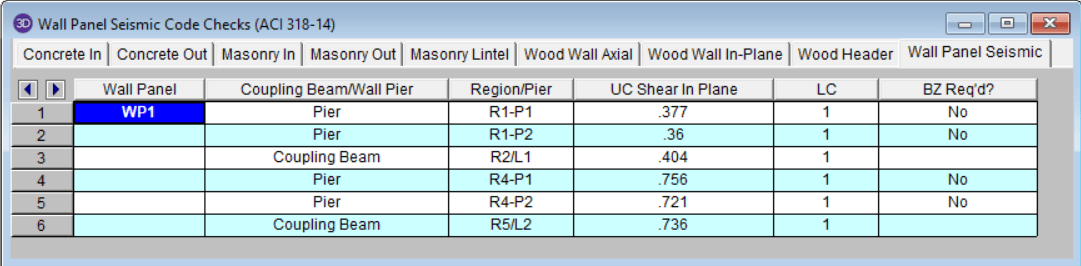
For details on the calculations and the additional reinforcement checks, search Concrete Walls – Seismic Design topic in the RISA-3D help file.
Additionally, check out the video below for more information concerning concrete wall design for seismic forces.
The Seismic Provisions in RISA-3D will check various design and code...
When designing concrete shear walls for lateral loading, RISA-3D...
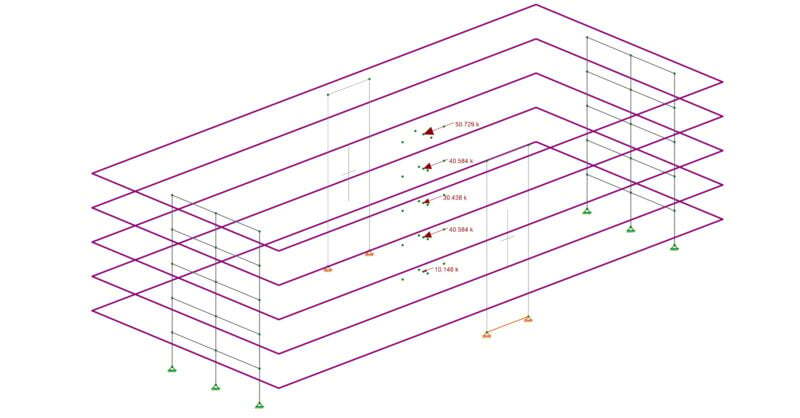
Applying seismic loads to structures with rigid diaphragms can be done...