Revit and RISA-3D: Structural BIM & FEA

Revit and RISA-3D: Structural BIM & FEA

Key Takeaways

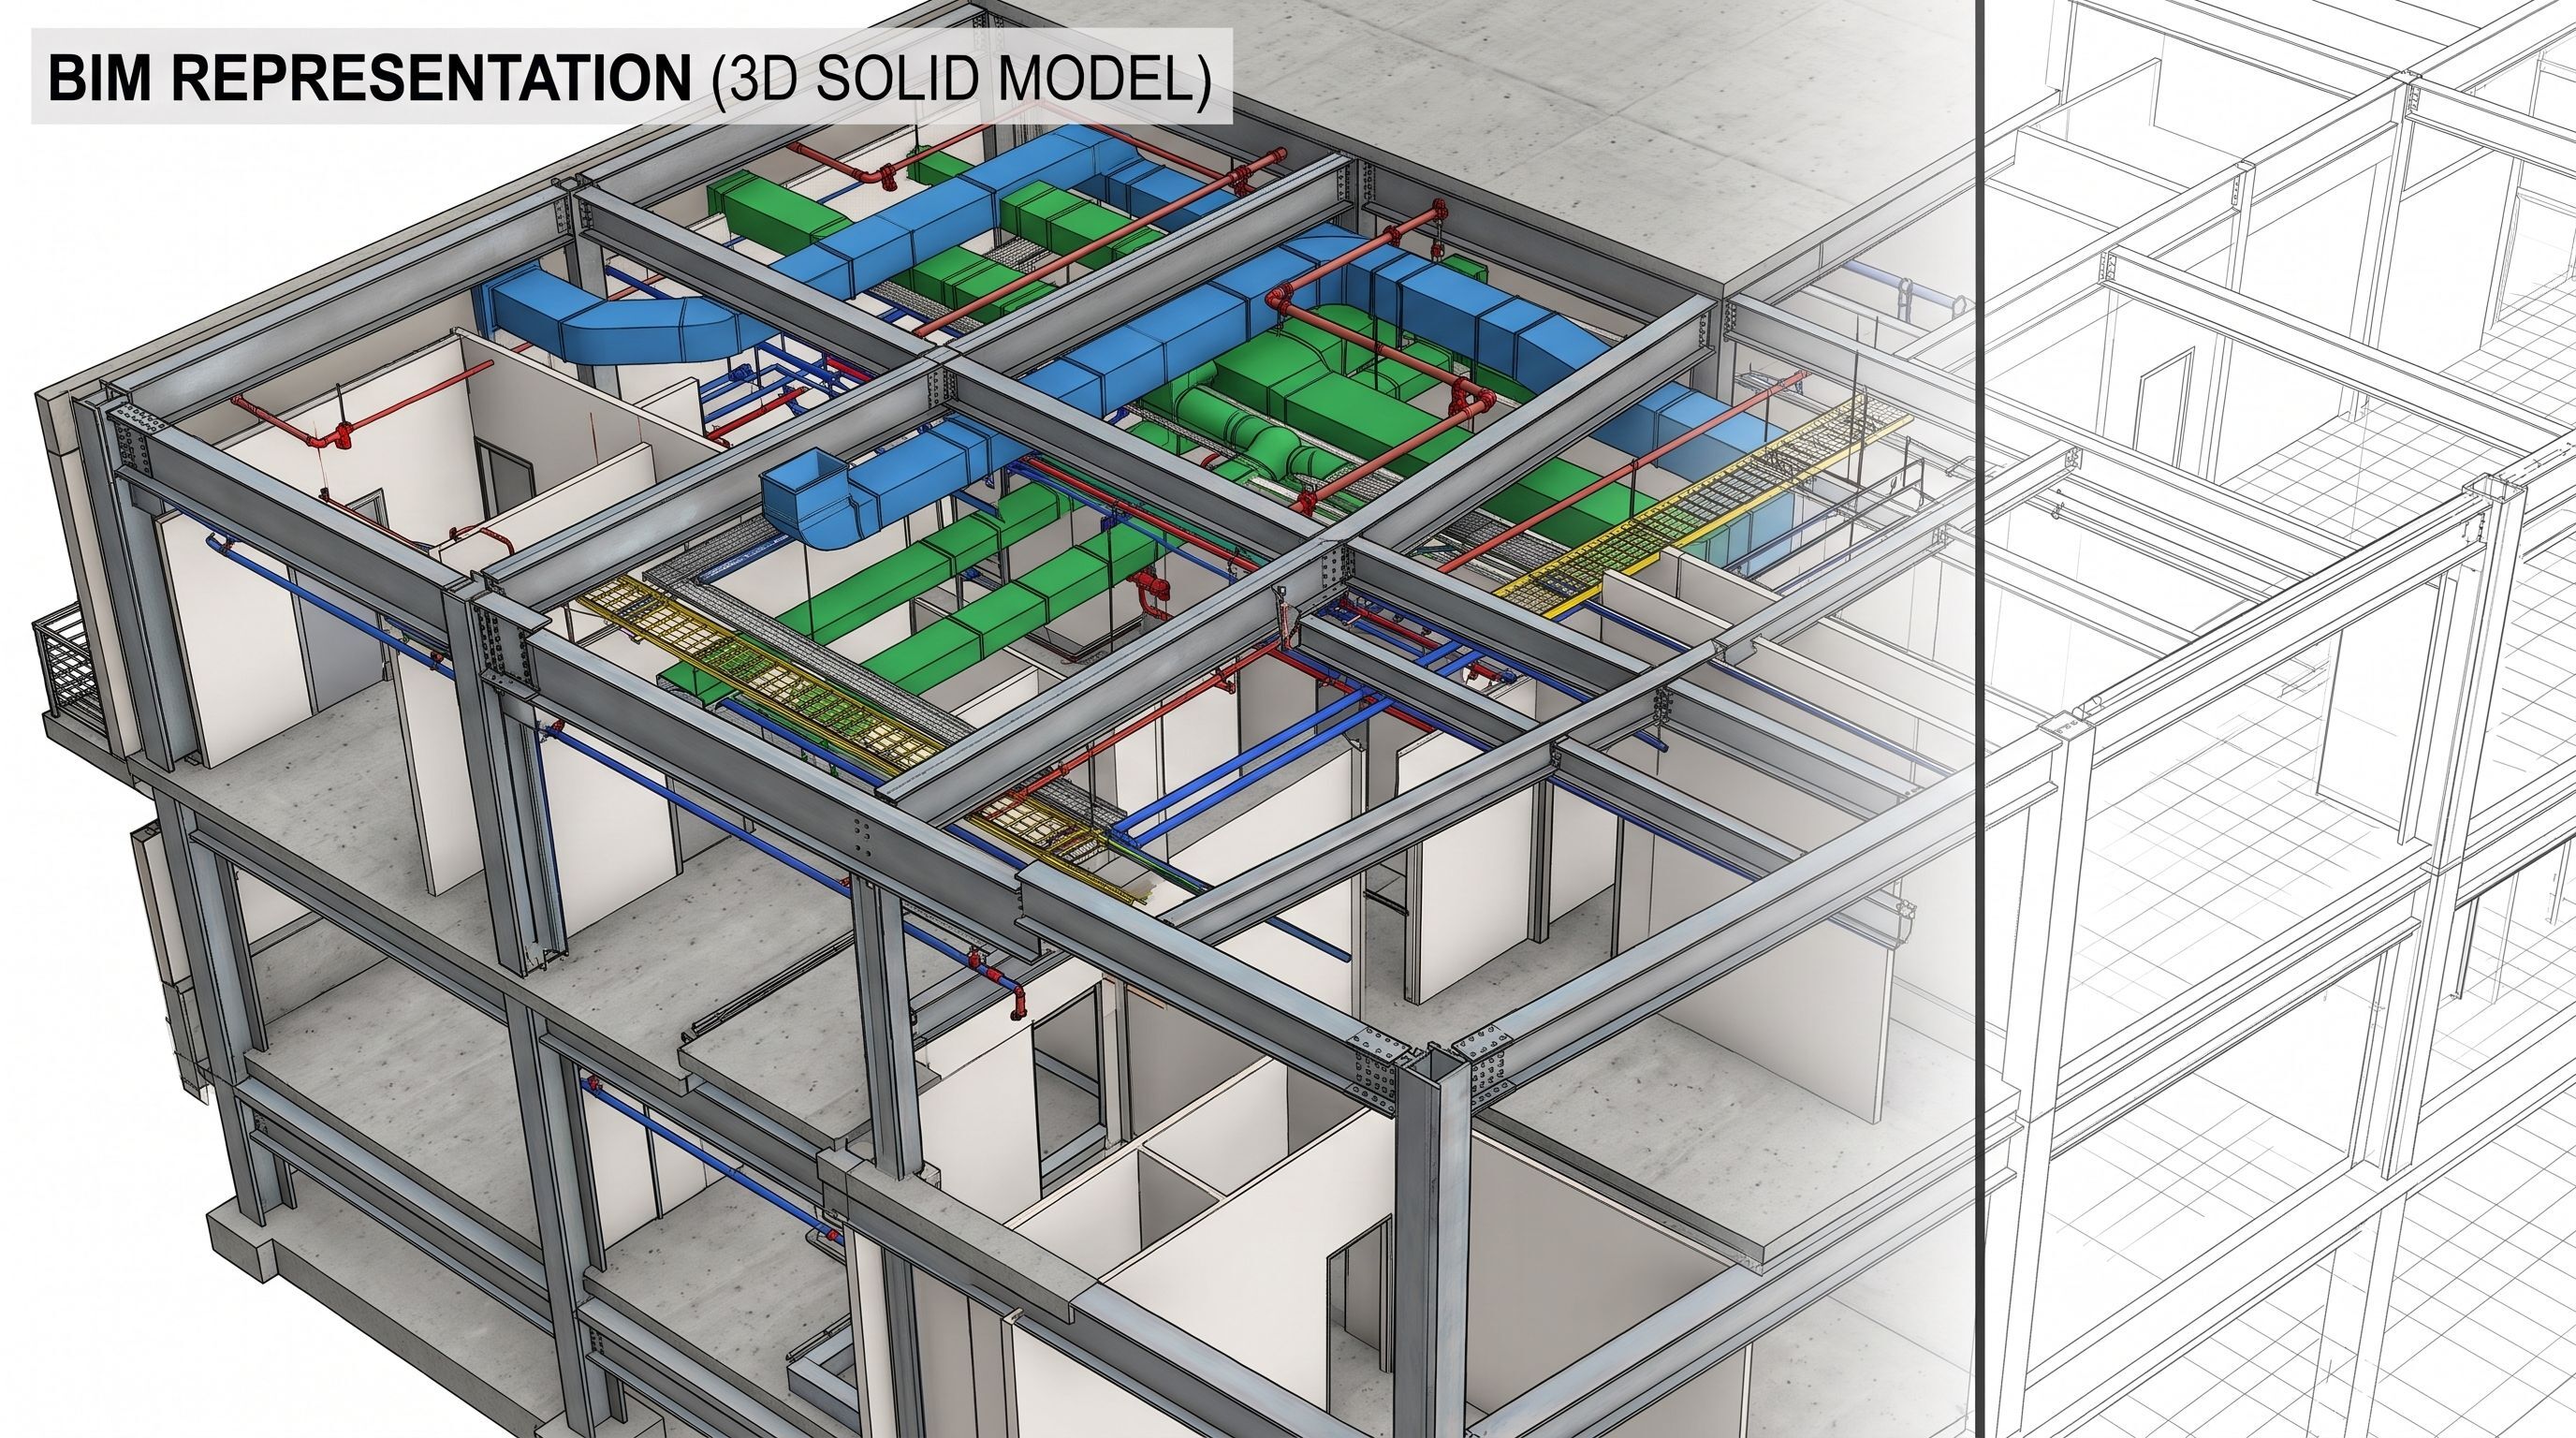
  • Revit: A Building Information Modeling (BIM) platform built for 3D geometric coordination, multi-disciplinary clash detection, and construction document generation.
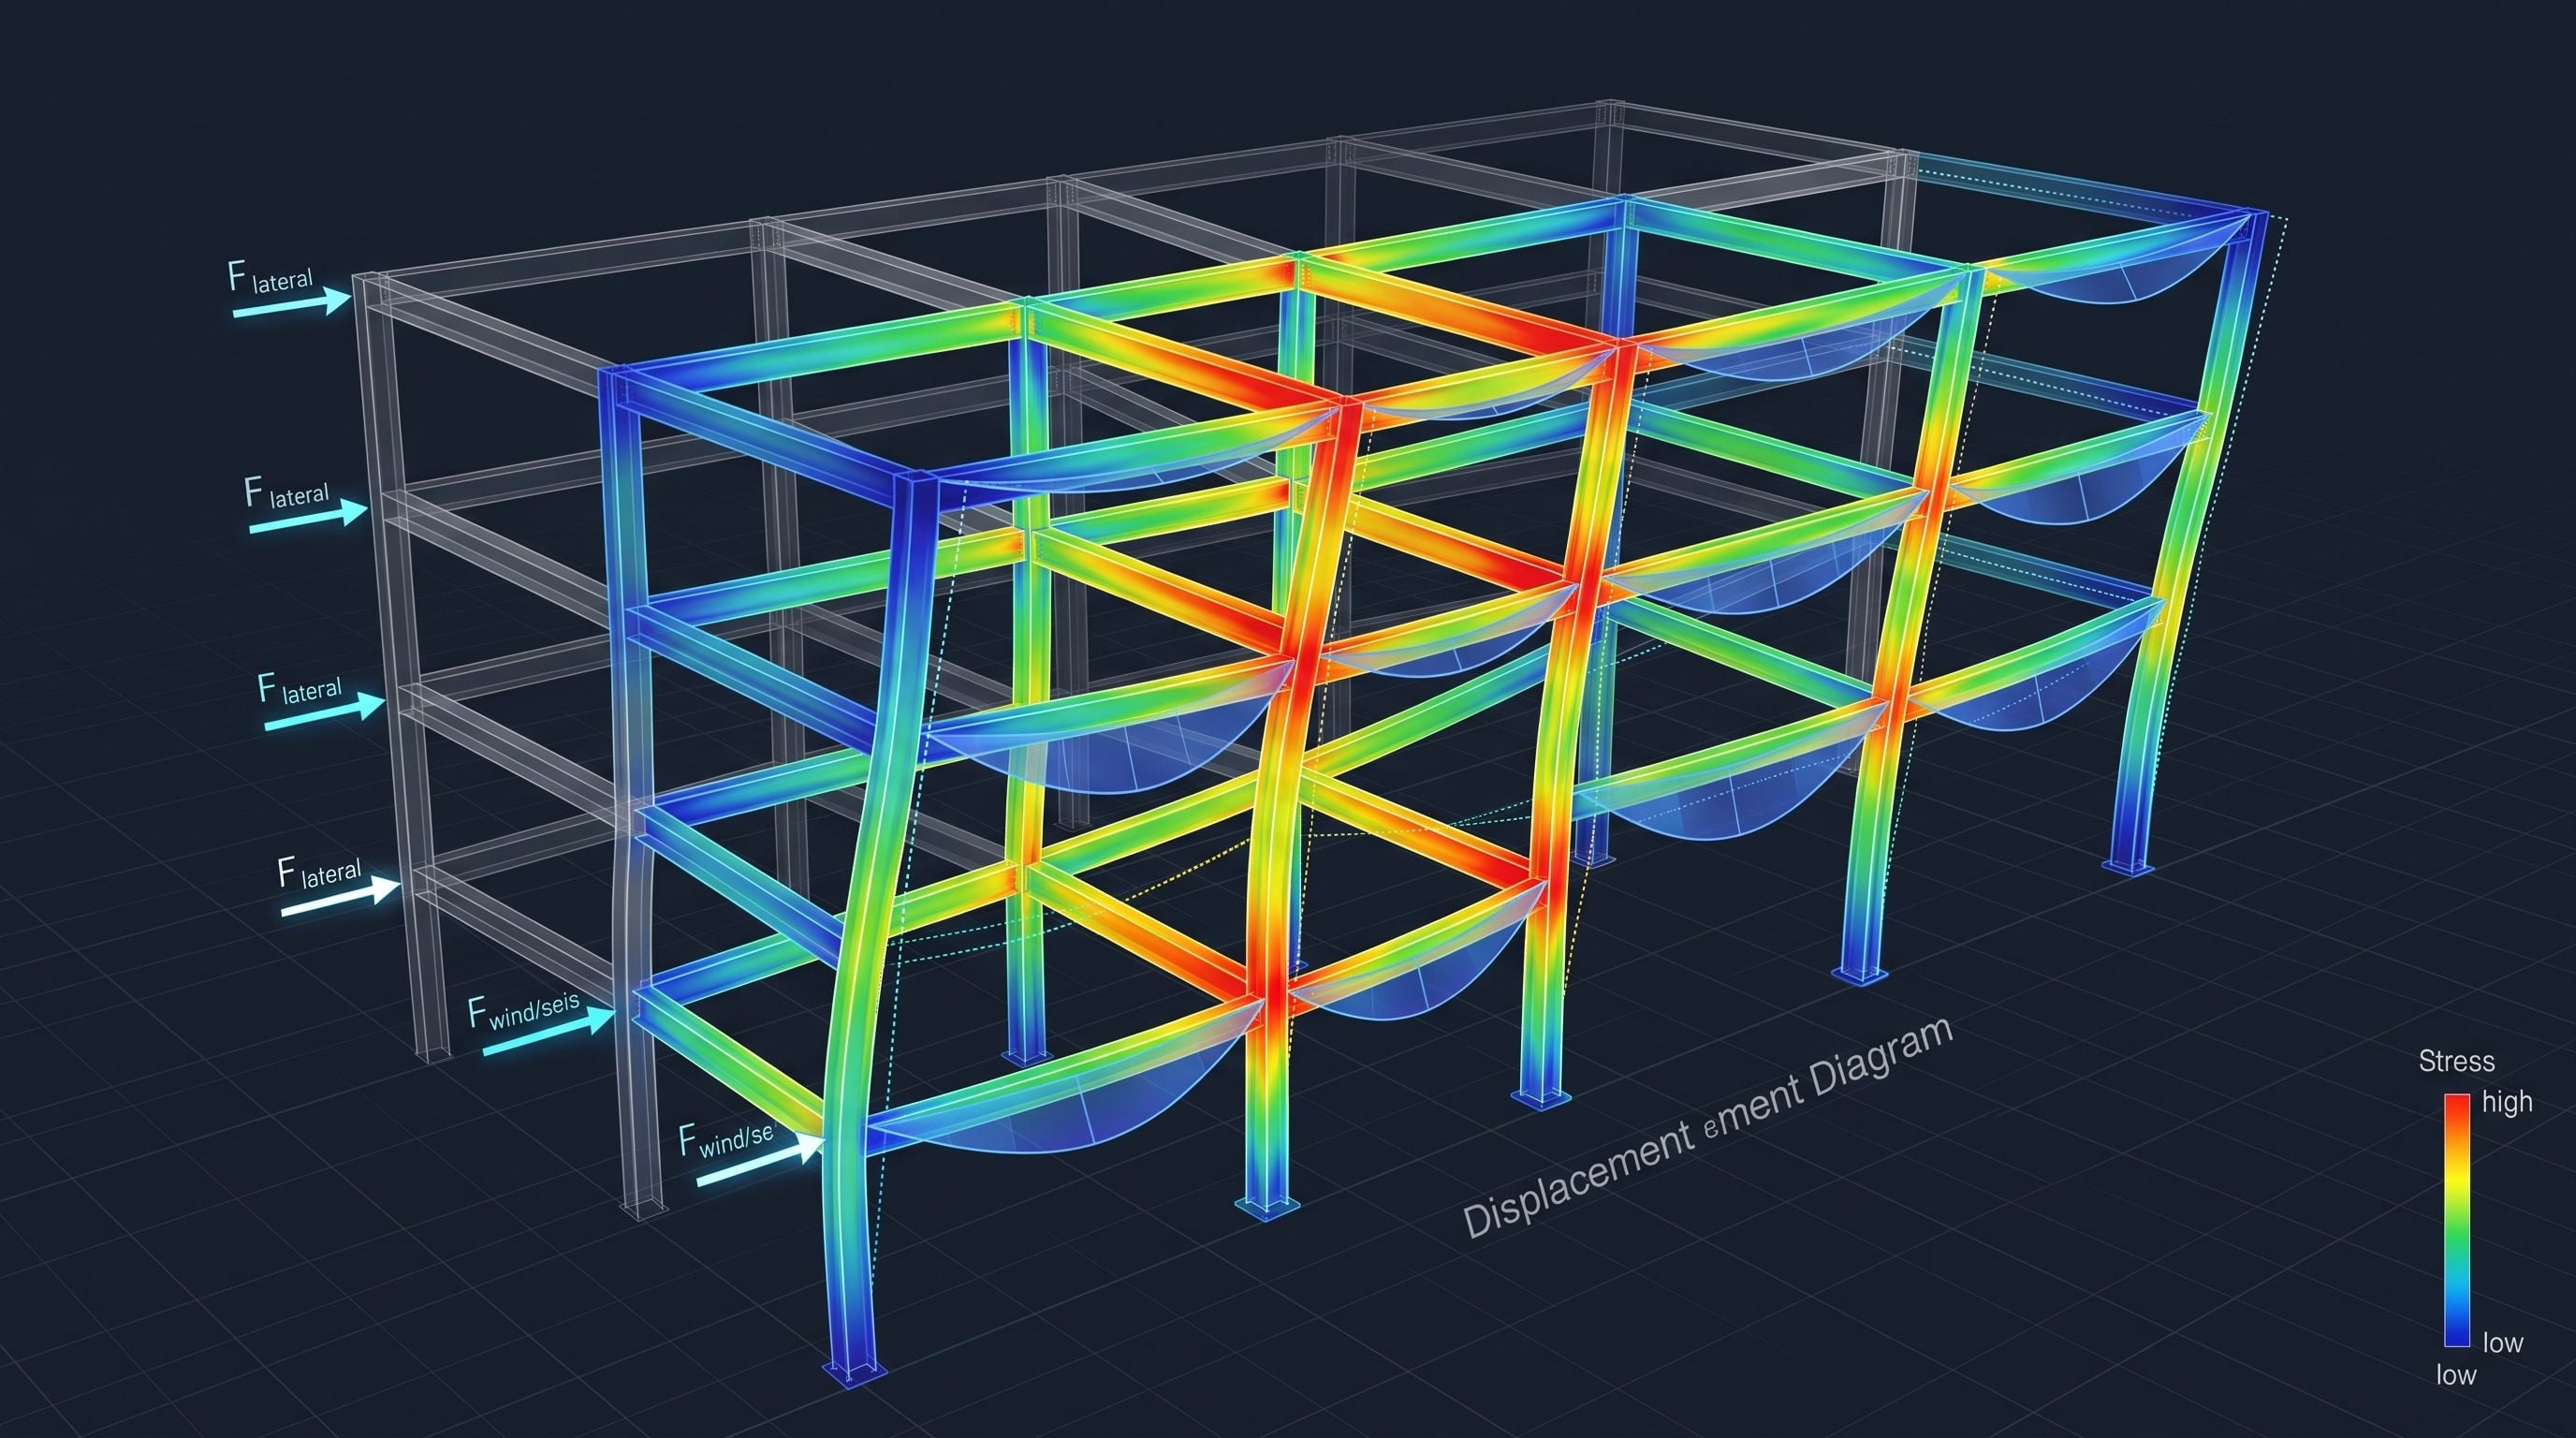
  • RISA-3D: A Finite Element Analysis (FEA) and structural design engine built for code compliance checks, load combination analysis, internal force calculations, and member sizing.
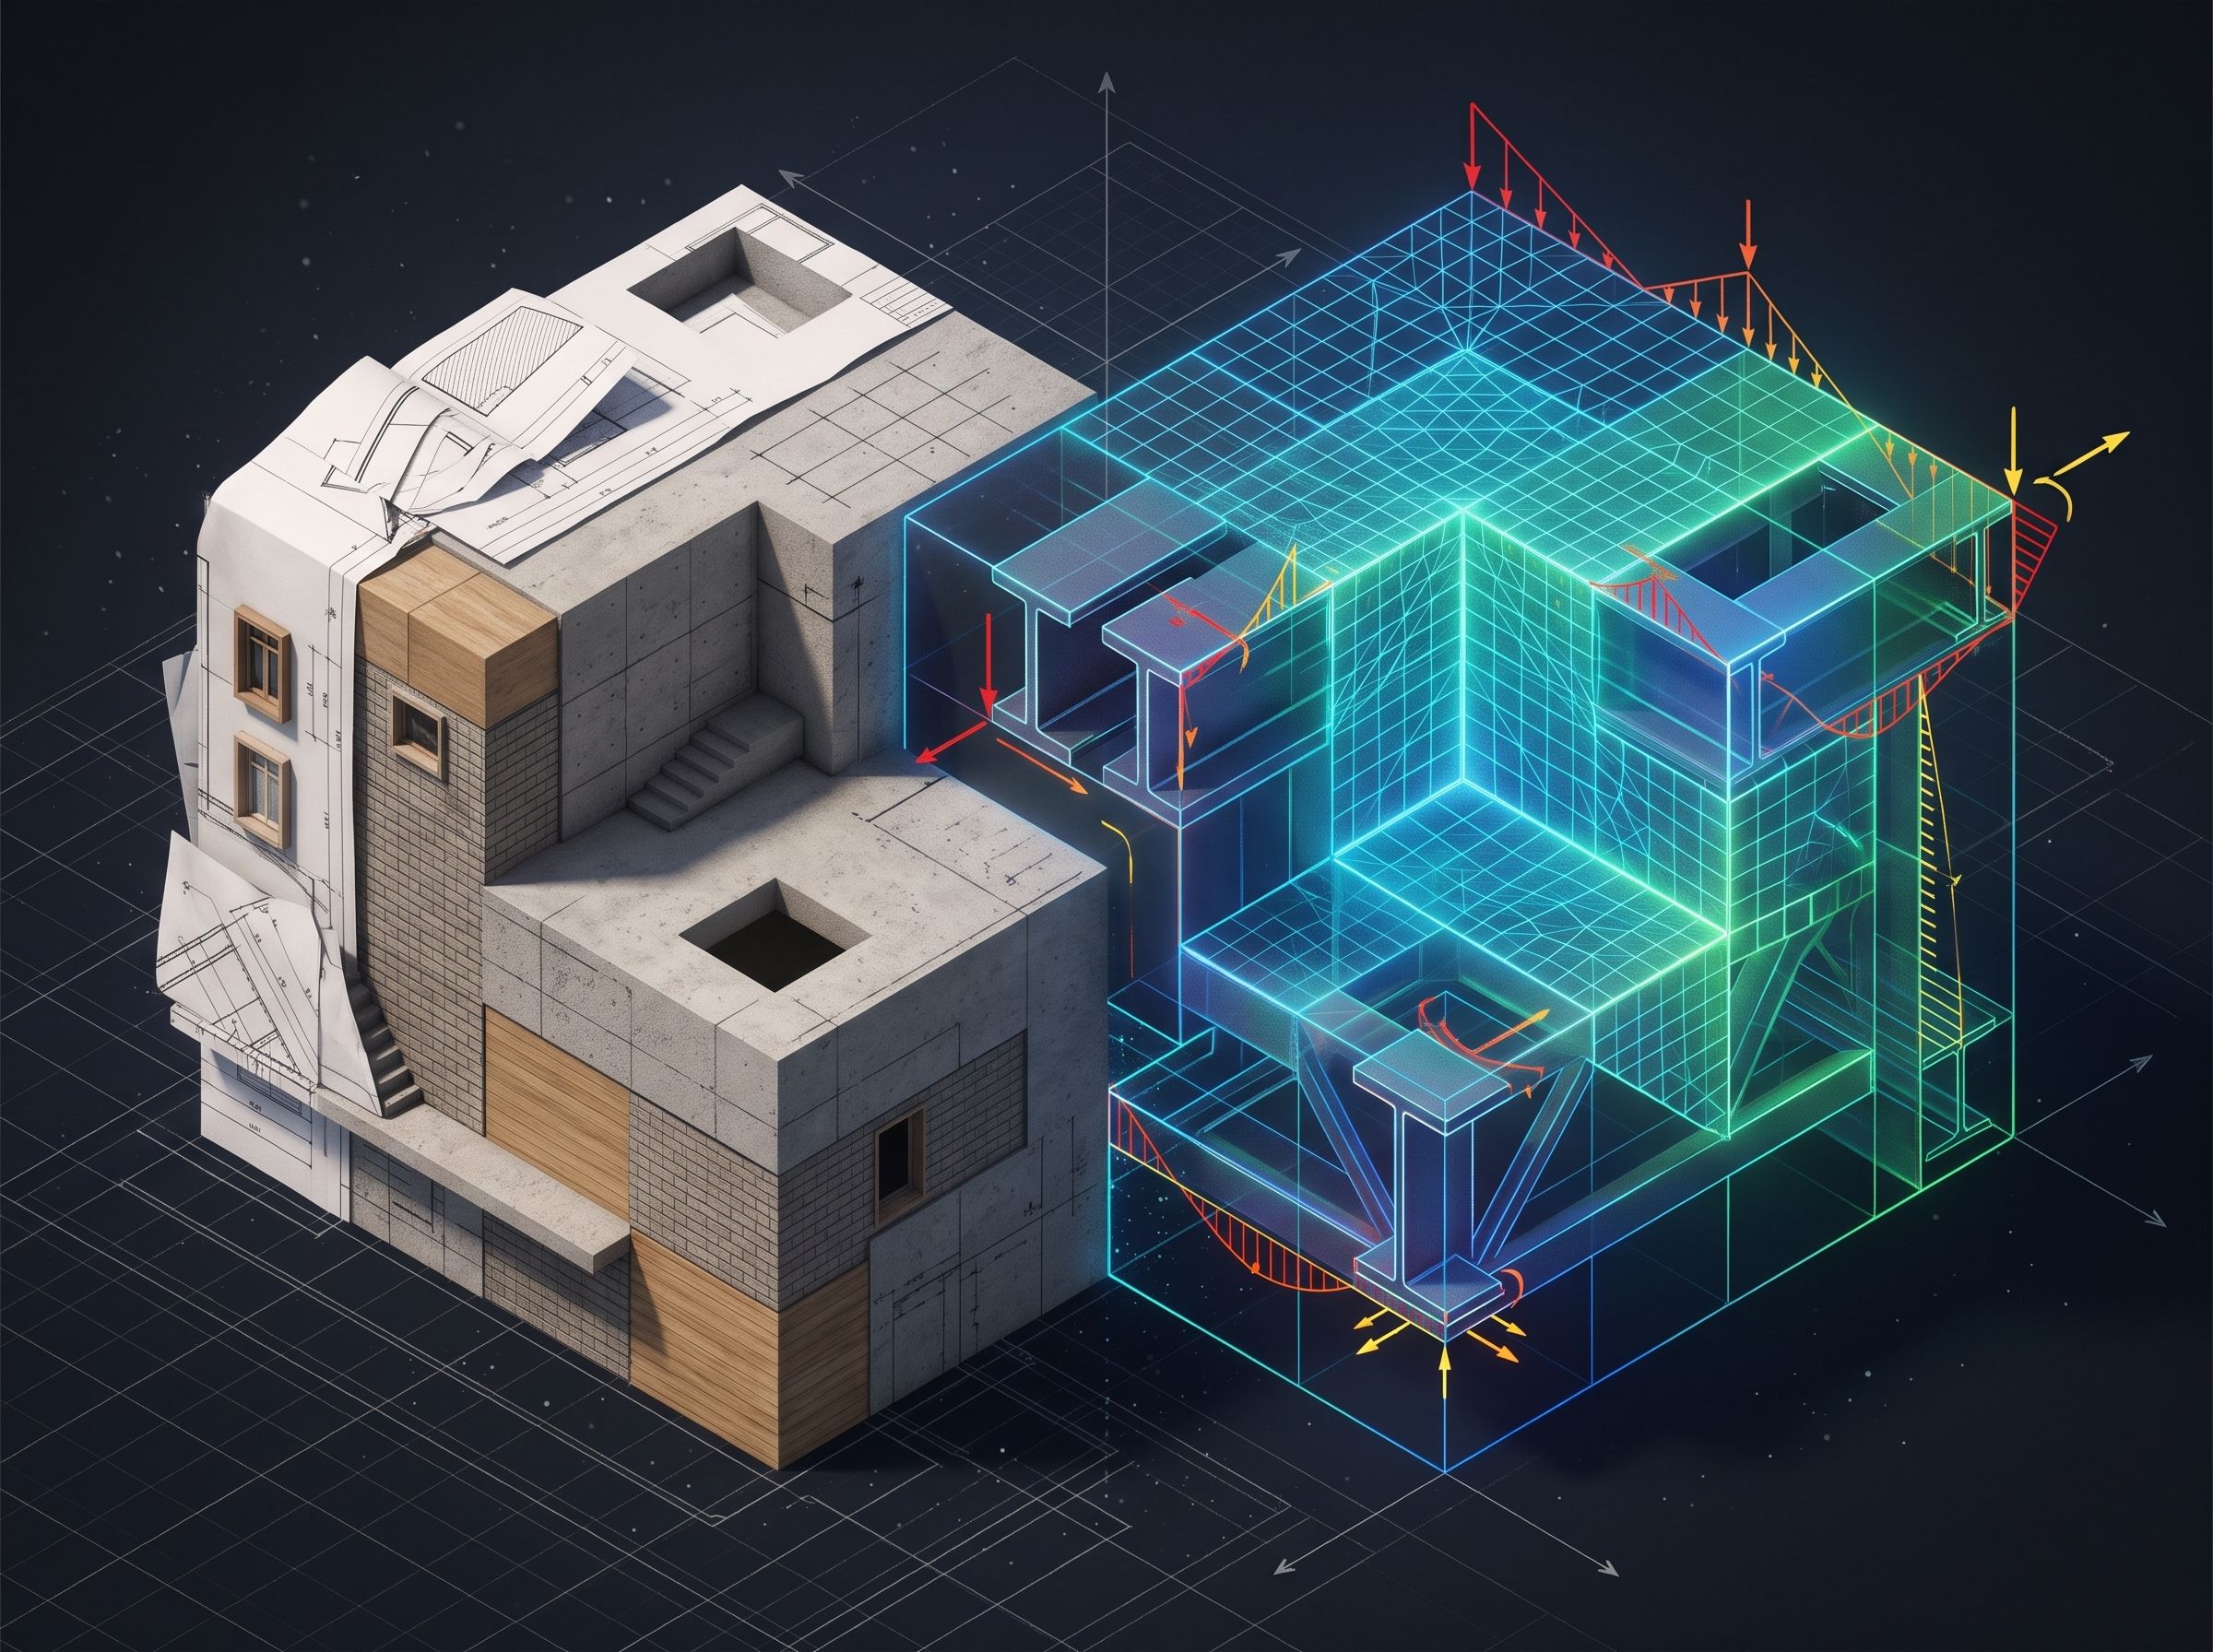
  • The Core Difference: Revit manages architectural and structural documentation; RISA-3D calculates whether the structure stands up under wind, seismic, and gravity loads.
  • Integration Workflow: Engineers rarely pick one over the other. Using the RISA-Revit Link, teams transfer analytical geometry from Revit into RISA, optimize member sizes, and round-trip final designs back into Revit documentation.

Left Half (BIM Representation

What is Autodesk Revit?

Autodesk Revit is the industry standard for Building Information Modeling (BIM). It coordinates architectural, structural, and MEP systems in a unified spatial environment.
Primary Capabilities

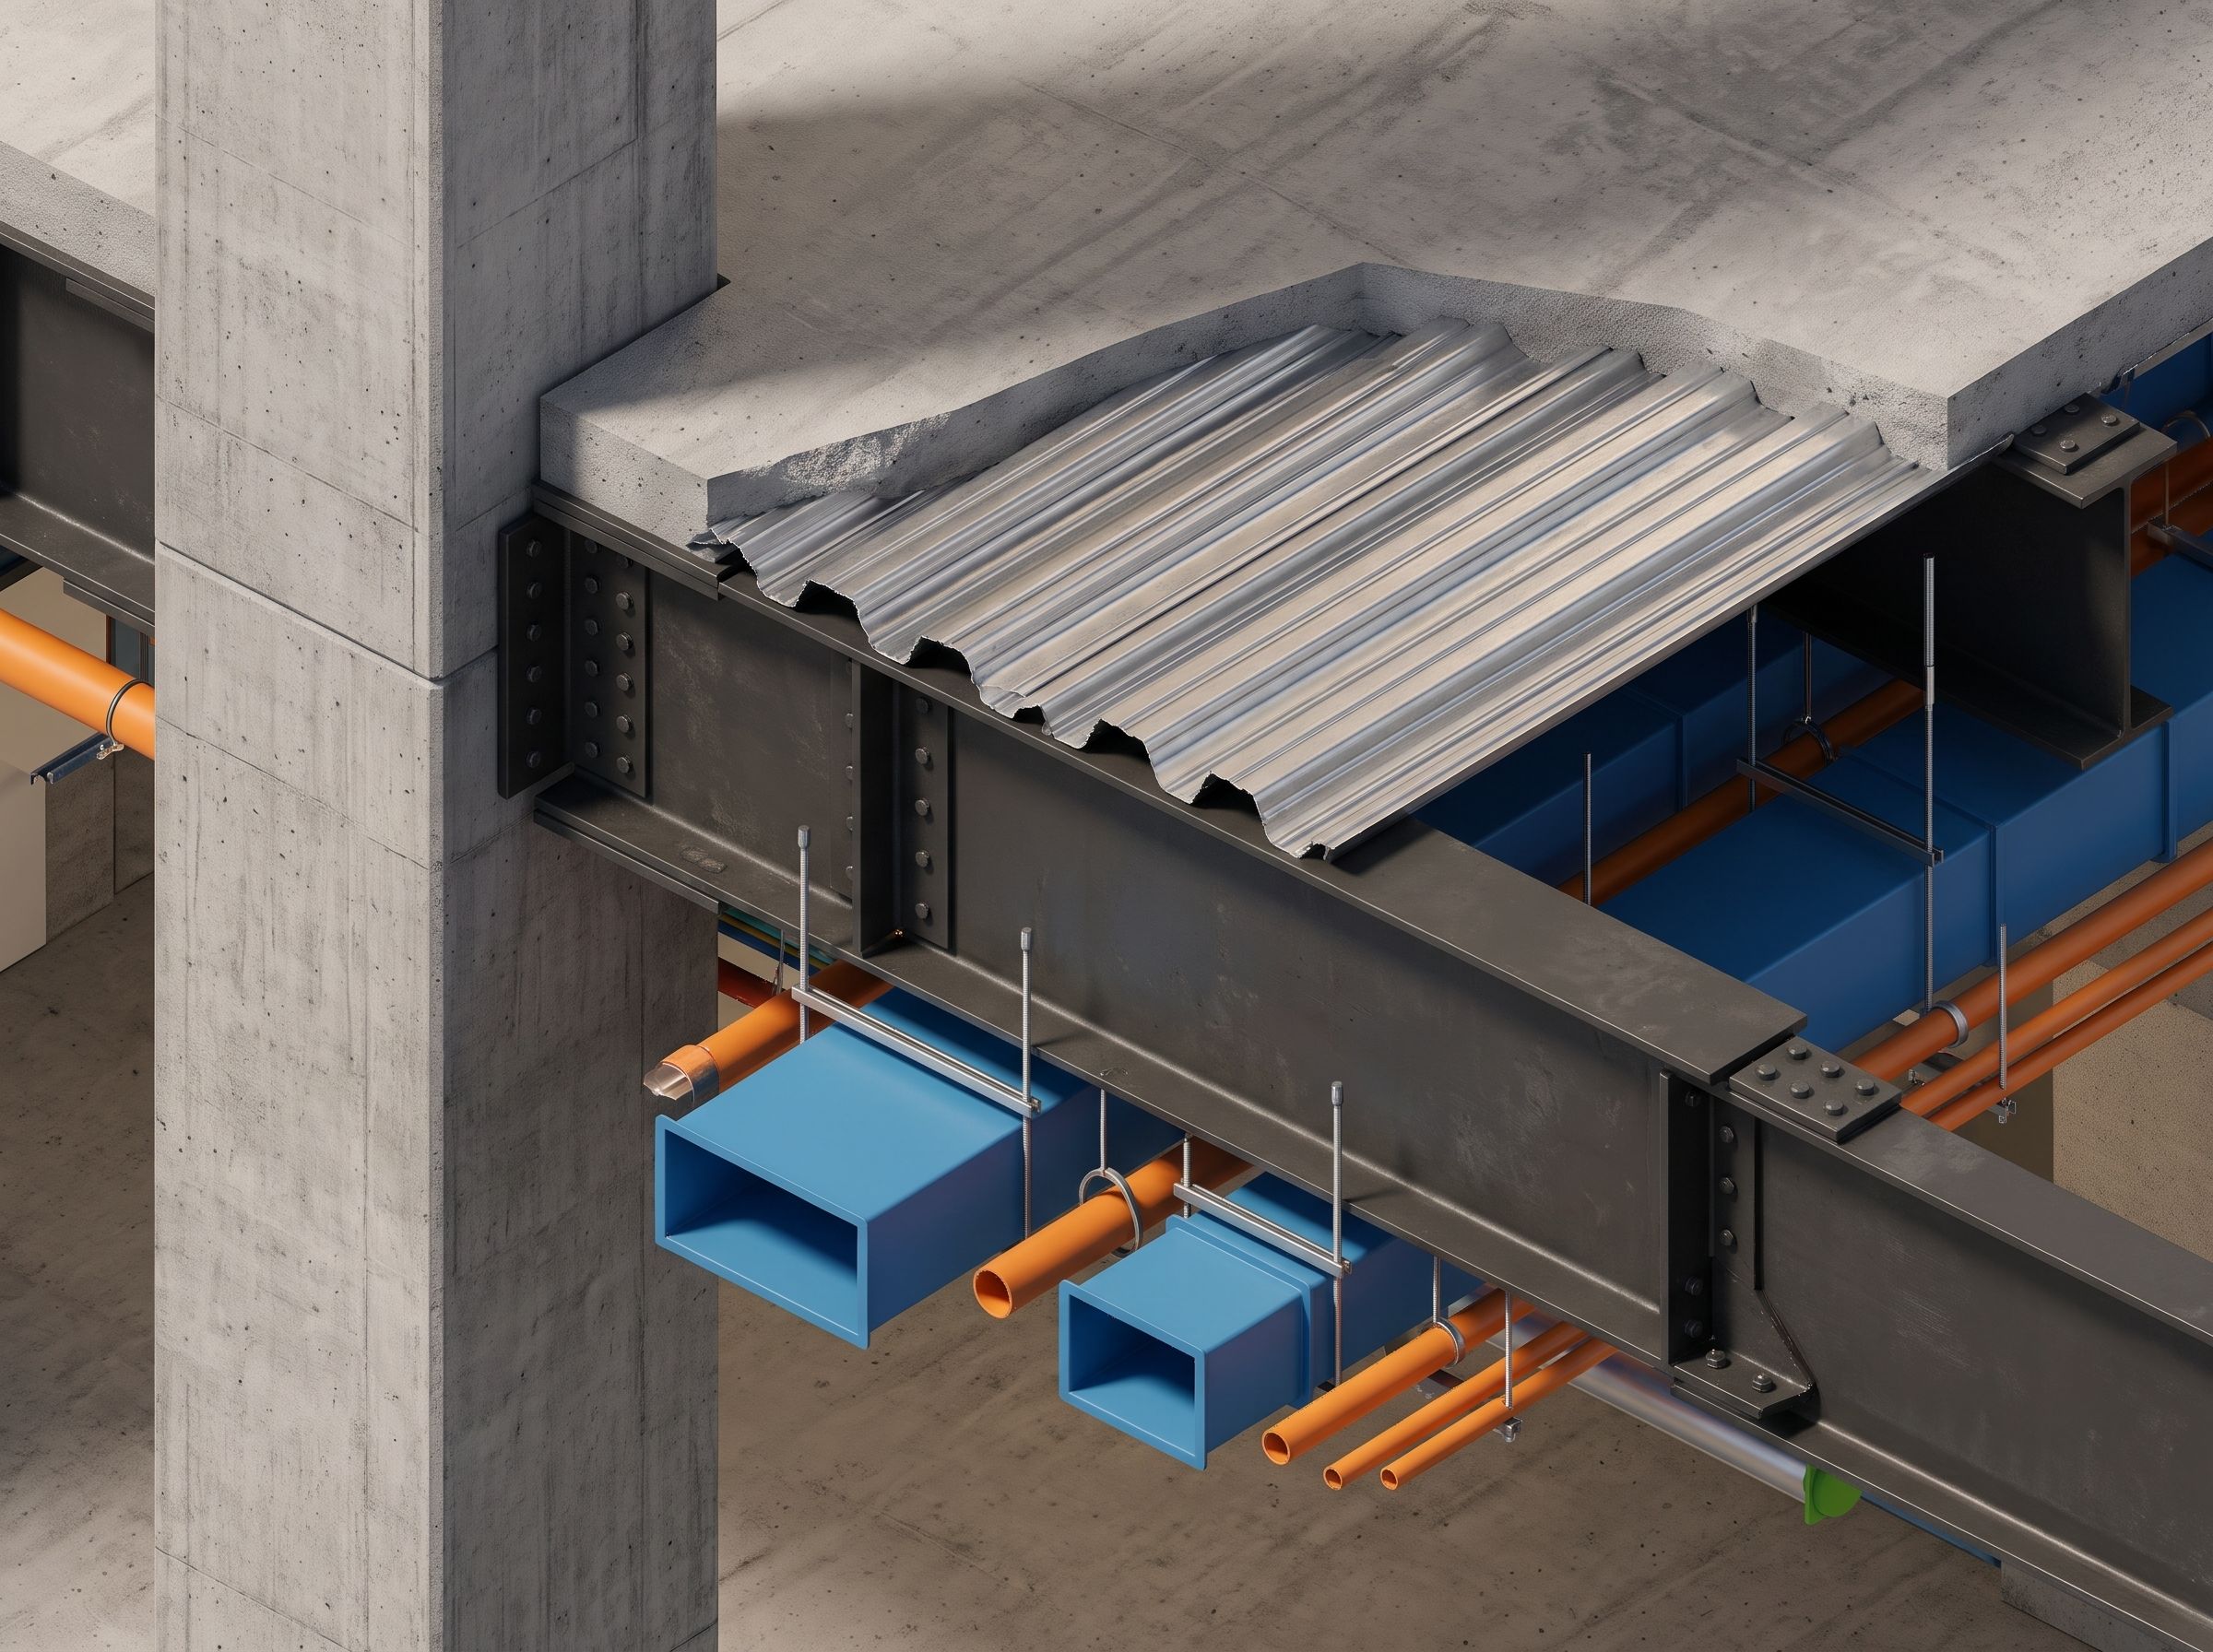
  • Multi-Discipline Coordination: Aligns structural columns, beams, and foundations with architectural spaces and MEP ductwork to catch clashes early.
  • Construction Documentation: Generates coordinated plans, sections, elevations, schedules, and quantity takeoffs.
  • Analytical Model Generation: Automatically creates a wireframe analytical model alongside physical 3D elements for downstream engineering analysis.

High-detail 3D isometric

What is RISA-3D?

RISA-3D is a general-purpose 3D finite element analysis and structural design software package tailored for practicing structural engineers.

Primary Capabilities

  • Finite Element Analysis: Calculates internal shear forces, bending moments, axial forces, torsional stresses, and joint displacements across complex geometries.
  • Code-Compliant Design Checks: Automates design standards for structural steel (AISC 360), cold-formed steel (AISI S100), concrete (ACI 318), masonry (TMS 402), and timber (NDS).
  • Dynamic & Lateral Analysis: Runs response spectra, equivalent lateral force procedures, P-Delta calculations, and deflection assessments for wind and seismic safety.

Uniting Revit and RISA-3D For an Ideal Workflow

Modern engineering firms avoid manual data re-entry. Instead of seeing it as Revit vs. RISA-3D, engineers connect both environments through the RISA-Revit Link to create an efficient, bidirectional design cycle.

1. Model Export from Revit

The drafting or engineering team establishes structural grids, floor elevations, and member arrangements inside Revit in collaboration with the architectural model. The software generates an analytical line model in parallel with physical profiles.

2. Analytical Translation to RISA-3D & RISAFloor

Using the dedicated link, the structural wireframe transfers directly into RISAFloor and RISA-3D:

  • Geometry Transferred: Beams, columns, vertical bracing, shear walls, and floor slabs.
  • Analytical Alignment: Node offsets and boundary conditions transfer directly into the FEA solver.

3. Loading, Code Verification, and Optimization

Inside RISA-3D, engineers apply lateral wind pressures, seismic loads, and live load patterns. The FEA solver calculates the critical demand-to-capacity ratios:

  • Section Sizing: The program iterates to find the most efficient member shape.
  • Concrete Detailing: Reinforcement ratios and shear stirrups conform directly to ACI 318 rules.
  • Foundation Design: Gravity loads flow straight into RISAFoundation for footing and grade-beam checks.
  • Steel Connection Checks: Structural joints move into RISAConnection to verify connection capacity, including bolt shear, plate bending, and weld limits.

4. Round-Trip Synchronization Back to Revit

Once member sizes and connections are verified, the link pushes updated data back into Revit:
  • Upgraded member sizes automatically overwrite preliminary shapes.
  • Verified connection details populate parametric Revit steel components.
  • Drawing schedules, member tags, and cut sheets update immediately without manual drafting intervention.

architectural puzzle

Two Halves of One System

Choosing between Revit and RISA-3D misses the point of modern structural practice. Revit gives you spatial coordination, drawing management, and cross-discipline tracking. RISA-3D provides the mathematical engine, handling matrix analysis, second-order P-Delta effects, and code verification.

Re-entering member schedules by hand or tracing geometry across disconnected screens invites costly errors. Using the bidirectional RISA-Revit Link turns the handoff between BIM and FEA into a closed loop. The draftsperson establishes the architectural grid, the structural engineer sizes the frame and details the connections under real loads, and the revisions push straight back onto the final contract sheets without friction.
You may also be interested in

 
RISA-Revit 2027 Link Now Available
OCTOBER 08, 2026

RISA-Revit 2027 Link Now Available

RISA is pleased to announce the release of the updated RISA-Revit Link...
Read More
RISA-Revit 2019 Link Now Available
MAY 17, 2018

RISA-Revit 2019 Link Now Available

RISA is pleased to announce the release of the latest RISA-Revit Link...
Read More
RISA-Revit 2023 Link Now Available
SEPTEMBER 07, 2022

RISA-Revit 2023 Link Now Available

RISA is pleased to announce the release of the latest RISA-Revit Link...

Read More