


 By: RISA
Need Help with RISA? Here Are Your Go-To Resources
RISA supports you at every stage of your design process, from the first...
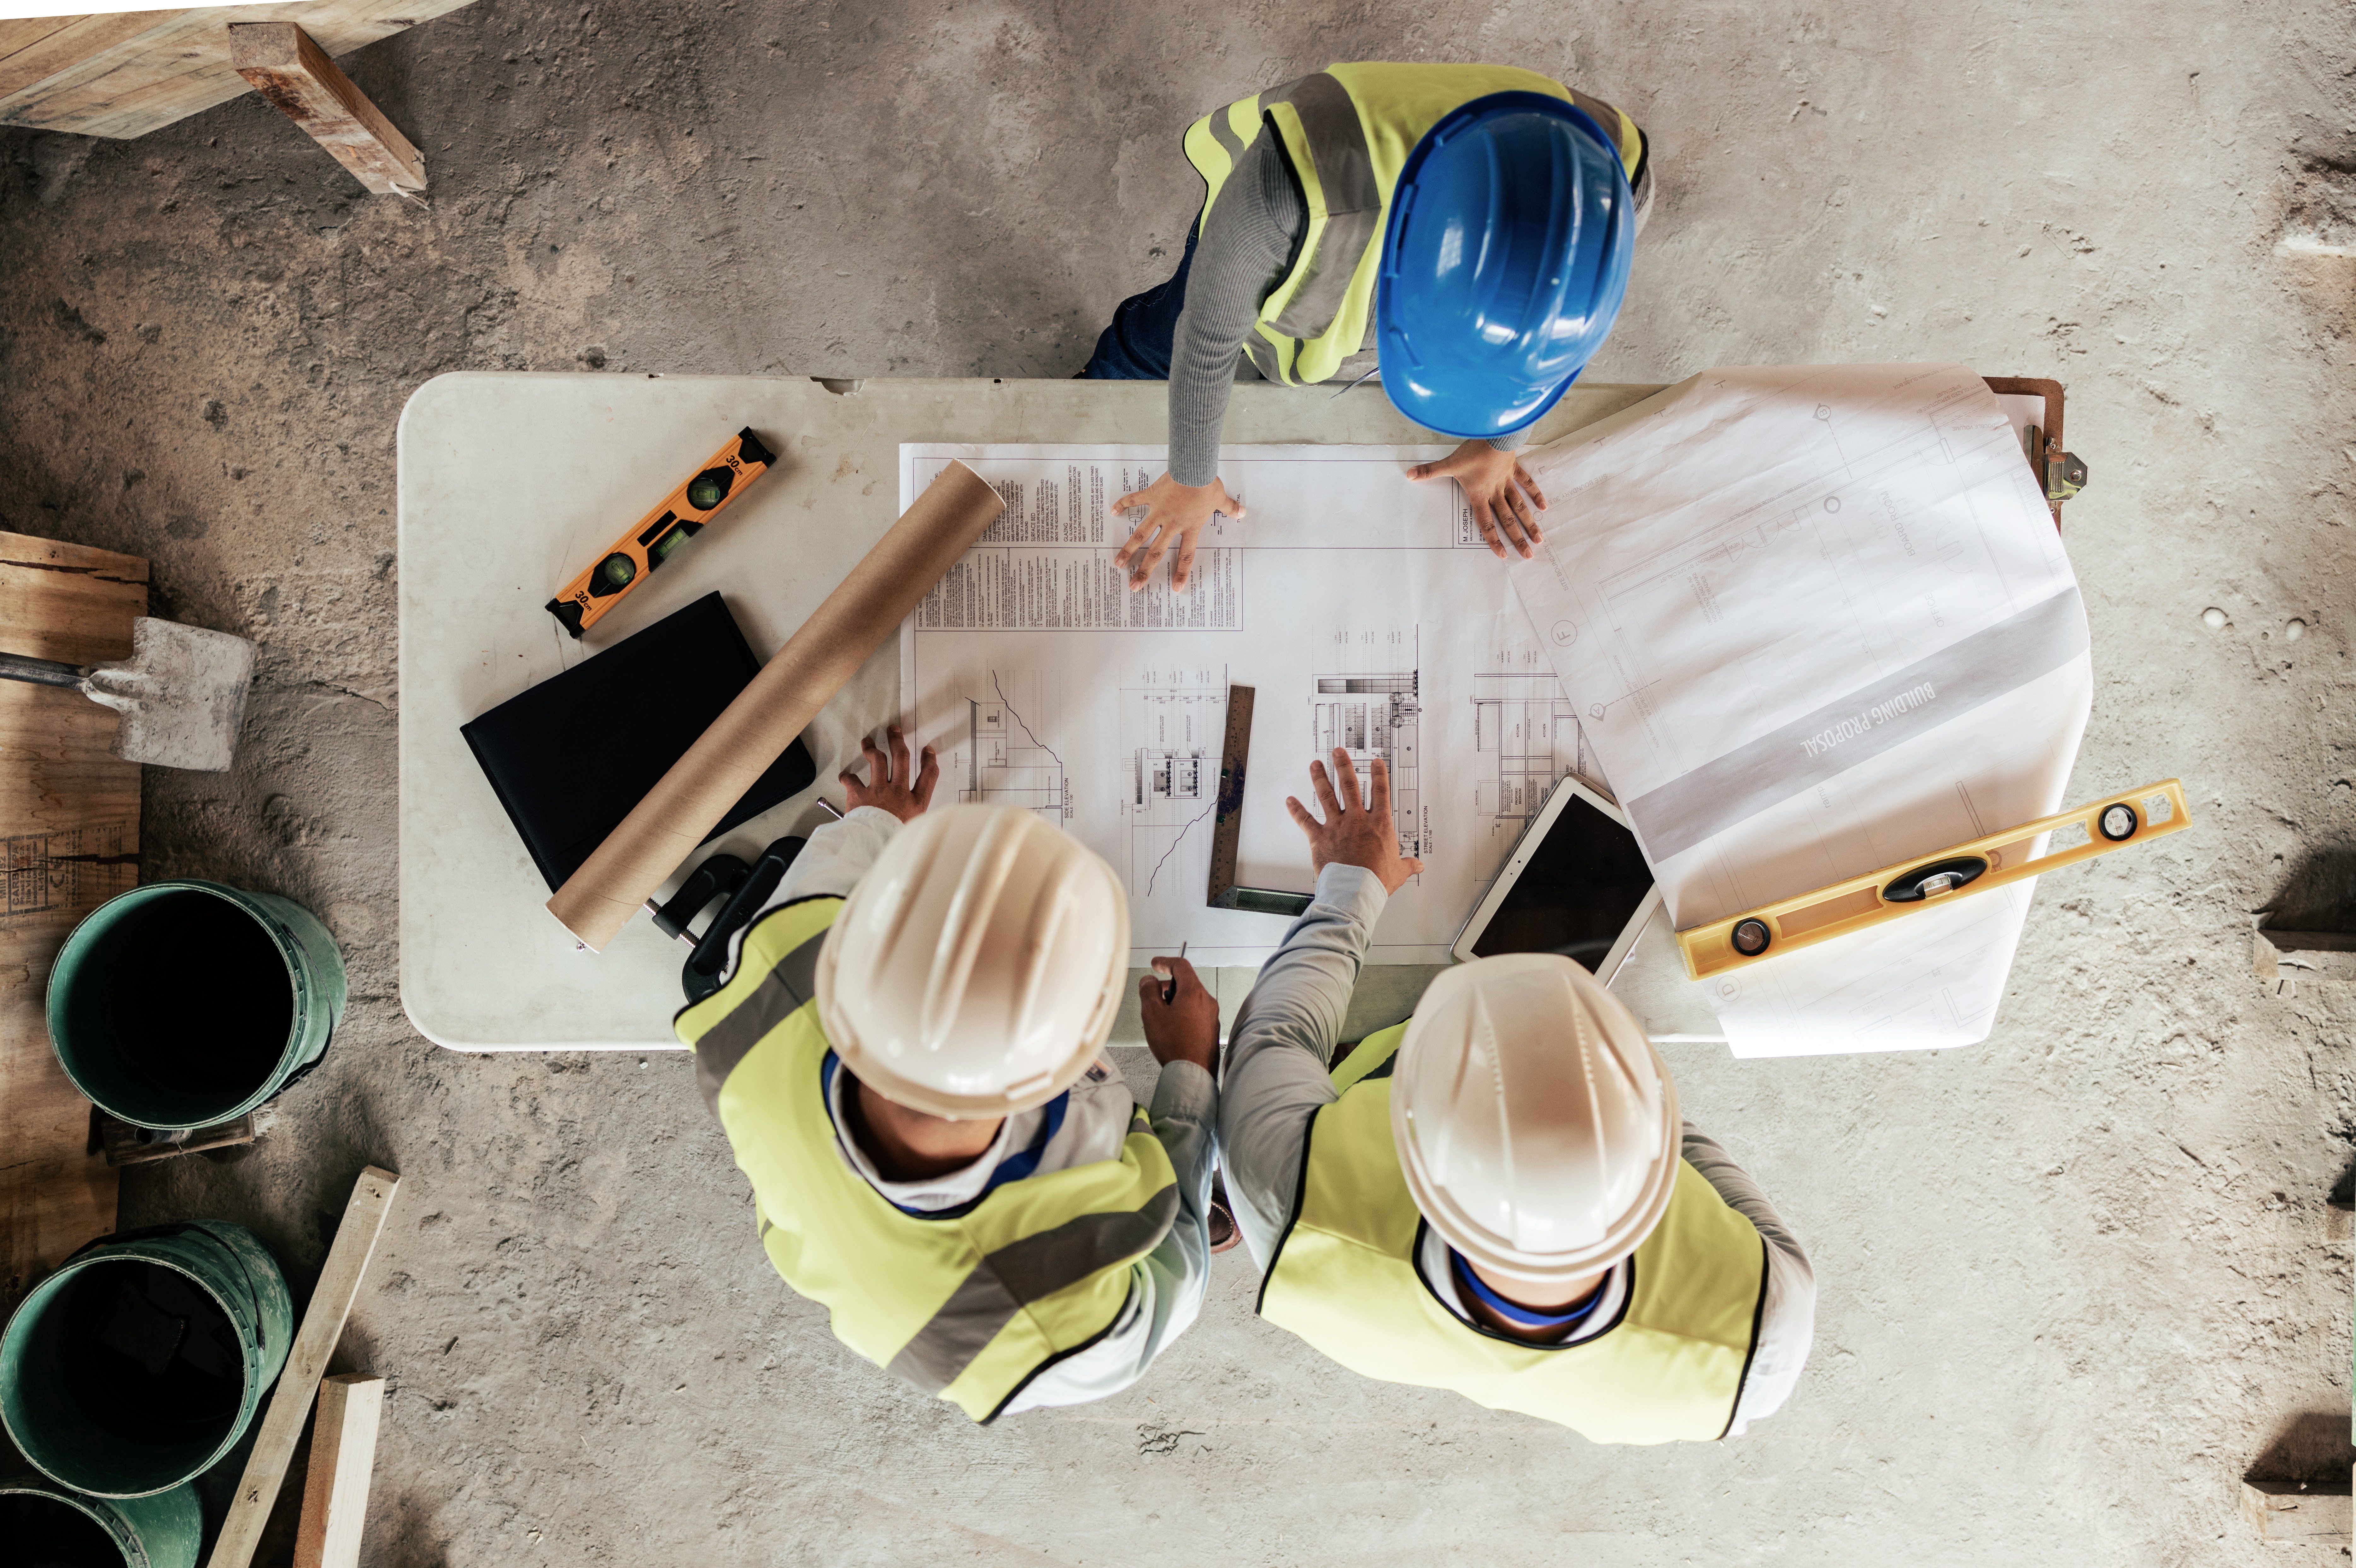
Structural drawings rarely tell the whole story. On a jobsite, conditions change, conflicts emerge, and plans evolve in real time. What begins as a clean design often requires adjustments, collaboration, and hard work to bring it fully to life.
At RISA, we are committed to supporting better structures from design through construction. With integrated design features and practical tools, RISA helps engineers collaborate more efficiently with the teams onsite by reducing rework, saving time, and improving constructability.

Even the best designs encounter unexpected conditions in the field. Whether it’s shifting a beam due to an existing conflict or revising a footing due to soil conditions, designs must adapt. In these moments, speed and confidence matter.
With RISA’s flexible modeling and modification tools allow engineers to quickly update designs and confidently validate changes. This adjustability minimizes downtime, helps crews stay productive, and keeps the project on track.
One of the most common sources of jobsite frustration and delay is discovering conflicts too late. A beam overlapping with existing ductwork or a column that doesn’t align with a wall can lead to costly rework in the field.
With RISA’s seamless integration with Revit, engineers can coordinate directly with BIM models to identify clashes early without duplicating their modeling efforts.
Construction timelines are tightening with shorter schedules and strict deadlines. Delays in design can ripple through the entire project.
With integrated workflows across RISAFloor, RISA-3D, RISAFoundation, and RISAConnection, engineers can move efficiently between different aspects of the design. This connectivity reduces redundant work, minimizes transfer errors, shortens design timelines, and supports demanding construction schedules.
A quick sketch in the field is often the fastest way for engineers, architects, and contractors to align on a solution. Before moving forward with that idea, the design team must validate the new layout.
RISA’s CAD integration makes it easy to convert field inputs into structural models. This capability accelerates decision-making and turns drawings into finalized designs confidently. Teams move from concept to construction efficiently.
Experienced engineers know that a design that works on paper is not always practical on the jobsite. Details like tight rebar spacing or incompatible member dimensions can slow down crews and increase costs.
RISA allows engineers to customize design rules ensuring that the optimized solutions are also constructible. By building real-world considerations into the design, engineers can create solutions that crews can efficiently execute and with less frustration.
Every project is a shared effort. Engineers, architects, detailers, and contractors each play a critical role in turning ideas into structures. It is this collaboration that makes successful projects possible. By helping bridge the gap between design and construction, RISA supports not just better designs but better-built projects.

RISA supports you at every stage of your design process, from the first...
World Cup years shine a spotlight on stadiums, but the structural...

RISA’s shared, cloud-based licensing model is designed to reduce software...